Key Operational Specifications
42,000 square feet of total flexible indoor meeting space
15,000-square-foot Tuscan Ballroom and 7,600-square-foot Venetian Ballroom

Venues
Loews Portofino Bay Hotel at Universal Orlando in Orlando, with display planning tied to venue fit, setup timing, graphics, and show-floor execution.
42,000 square feet of total flexible indoor meeting space
15,000-square-foot Tuscan Ballroom and 7,600-square-foot Venetian Ballroom
The Loews Portofino Bay Hotel sits in the Universal area, a segment of Orlando's meetings landscape that balances themed resort appeal with functional conference infrastructure. Unlike the dense display halls and assembly areas of the Orange County Convention Center two miles south, this property emphasizes integrated indoor-outdoor flow and architectural theming that can reinforce brand narratives. Its location along Universal Boulevard places it near major visitor corridors while maintaining separation from the primary I-Drive convention cluster led by the Rosen properties and Hyatt Regency Orlando.
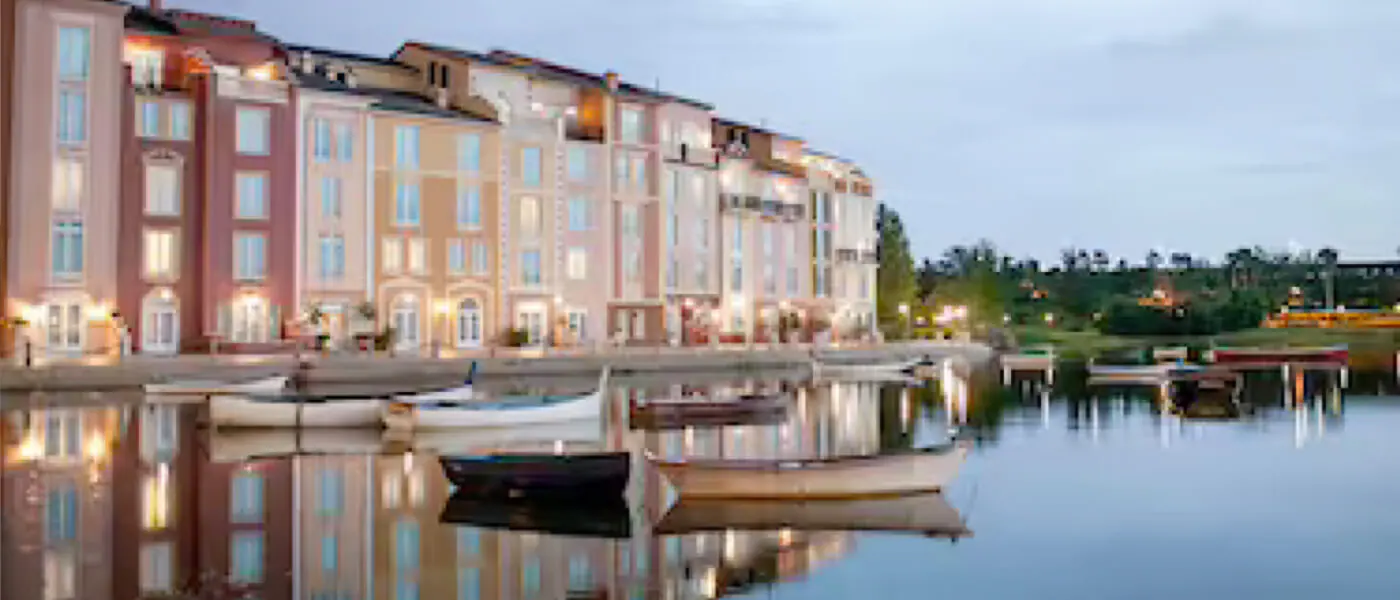
This district differentiation matters for planners routing multi-venue programs or seeking environments that blend business with controlled experiential elements. The hotel's Italian-inspired design, lush landscaping, and outdoor venues such as the Harbor Piazza allow events to extend beyond standard ballrooms without leaving the property. Coordination therefore focuses on aligning indoor display or meeting setups with potential outdoor components rather than competing for space within the 2.1 million square feet of display space at the Orange County Convention Center.
The core indoor inventory at Loews Portofino Bay Hotel totals 42,000 square feet of flexible space, led by the 15,000-square-foot Tuscan Ballroom that serves as the primary venue for larger display or general session configurations. This space, paired with the 7,600-square-foot Venetian Ballroom, provides the scale needed for combined meeting and display functions while the remaining eight meeting rooms support concurrent breakout sessions or smaller display pods. Pre-function areas are described as impressive and contribute to overall ambiance, facilitating registration, networking, or ancillary display zones without encroaching on main room square footage.
Ceiling heights reach 22 feet in the principal ballrooms, offering clearance for certain hanging elements or taller displays within the listed capacities of 1,380 theater style, 940 classroom, and 1,248 banquet. These metrics allow event coordinators to model multiple layout scenarios, whether prioritizing display footprint in the Tuscan Ballroom or dividing space for hybrid formats that combine presentation and display areas. The dedicated meeting entrance further supports efficient move-in sequences by separating event traffic from hotel guest areas.
Beyond its indoor allocation, the Loews Portofino Bay Hotel supplies 47,000 square feet of outdoor meeting space that expands programming options through venues such as the scenic Harbor Piazza and the dazzling Villa Pool. These areas leverage the property's lush landscaping and distinctive Italian architecture, creating settings where events can transition from formal indoor sessions to more immersive outdoor experiences. This capacity supports receptions for up to 1,500 or targeted activations that complement indoor displays without requiring additional off-site permitting.
Integration requires sequencing that respects Florida weather patterns and the hotel's operational boundaries. The outdoor spaces function as extensions rather than primary display floors, making them suitable for welcome events, product reveals, or networking zones that draw on the architectural backdrop. Planners coordinate these elements as part of the overall 89,000 combined indoor and outdoor square feet to maximize the property's full footprint while preserving the elegance emphasized in the venue description.
The hotel maintains 750 guest rooms, encompassing 45 suites and 91 club-level rooms, which directly supports conference and display programs by housing attendees on the same campus as meeting and display functions. This inventory reduces logistical complexity compared to venues that require off-site housing blocks and enables tighter scheduling of early-morning sessions or late-evening hospitality without external transportation dependencies.
Club-level accommodations provide differentiated options for speakers, VIP exhibitors, or key clients, while the overall room count aligns with the scale of events that fill the 15,000-square-foot Tuscan Ballroom at theater or banquet capacities. Planners use these figures to model occupancy projections that match anticipated registration against the verified sleeping room total, ensuring the property can absorb peak demand generated by both the event and surrounding Universal Orlando attractions.
Florida operates as a right-to-work state, establishing an open-market labor environment where union membership is not a prerequisite for performing work. At hotel conference venues such as Loews Portofino Bay, specific labor parameters are established by the event organizer, the designated service contractor, and the individual property's event manual rather than a universal venue mandate. Exhibitors and planners must review these documents in advance to determine allowable scopes for outside contractors on tasks ranging from display installation to technical support.
This approach mirrors broader Orange County practices where the convention center maintains direct control over certain services such as utilities and aerial rigging while permitting exhibitor-appointed contractors to operate within published conditions. For the Portofino Bay Hotel, confirmation of comparable policies occurs through the event kit, ensuring all parties understand boundaries before move-in begins. The absence of a single public union-exclusivity rule allows flexibility but demands precise pre-planning to avoid last-minute adjustments.
The Tuscan Ballroom provides 15,000 square feet while the Venetian Ballroom offers 7,600 square feet, contributing to the property's overall total of 42,000 square feet of flexible indoor meeting space.
The venue features 750 guest rooms that include 45 suites and 91 club-level rooms, supporting on-site housing for multi-day conference and display programs.
Planners have access to 47,000 square feet of outdoor meeting space, highlighted by the Harbor Piazza and Villa Pool, which integrate with the Italian-inspired architecture and landscaping.
The hotel supports up to 1,380 in theater configuration, 1,248 banquet, 940 classroom, and 1,500 for receptions, based on its primary ballrooms and supporting areas.