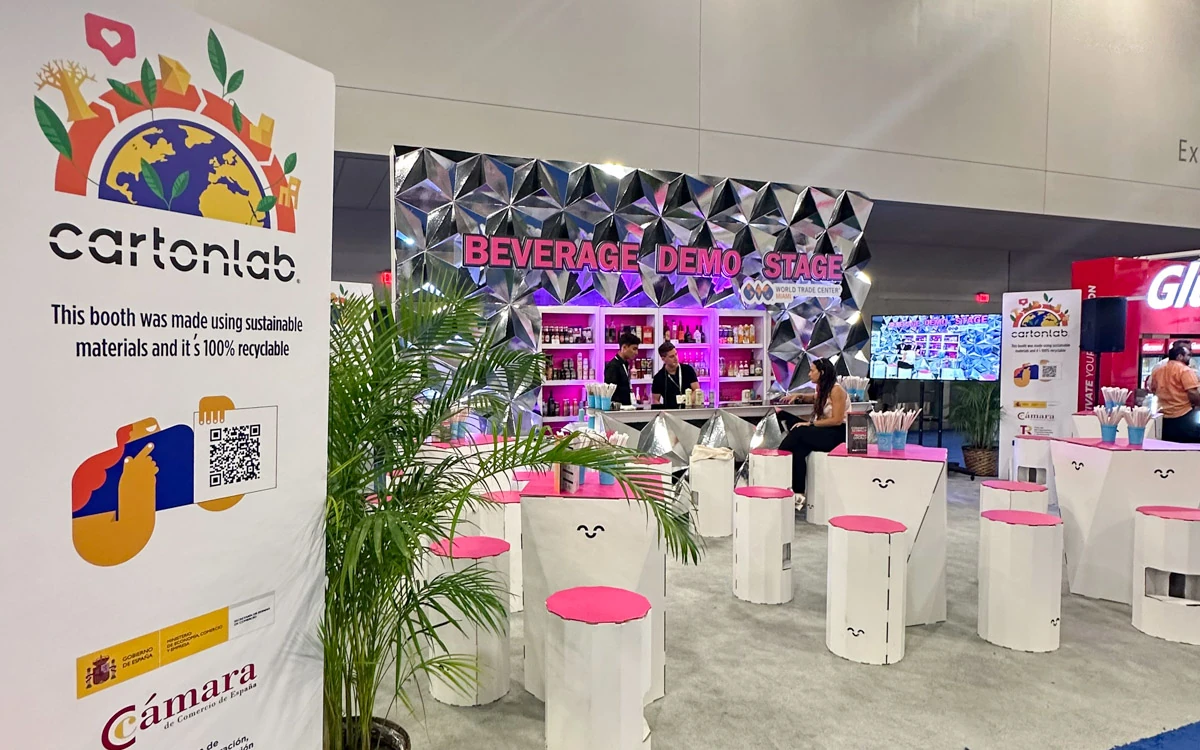
Core Coordination Priorities for Food and Beverage Exhibitors
Selecting venues with ample display square footage to accommodate sampling stations, refrigeration units, and high-volume attendee interactions typical in food and beverage activations.
Mapping load-in logistics through dedicated truck bays and covered docks to handle time-sensitive perishable shipments and oversized equipment deliveries.
Maximizing Display Space at the Orange County Convention Center
The Orange County Convention Center delivers 2,053,820 square feet of display space within its overall 7,000,000 square feet of meeting and event capacity, making it ideal for food and beverage trade shows that require vast open areas for booth arrays featuring live cooking stations, beverage pouring bars, and interactive flavor profile experiences. With 74 meeting rooms supporting 235 breakouts, exhibitors can coordinate adjacent spaces for private distributor negotiations or chef-led workshops, all while benefiting from three covered loading docks and 173 truck bays that streamline the delivery of pallets loaded with bottled products, canned goods, and bulk ingredient displays. Free Wi-Fi in public areas and food courts keeps digital sampling apps and virtual tasting tours operational, even as thousands navigate the halls during multi-day events that contribute $2.1 billion annually to the local economy.
Sustainability features such as LEED EBOM Gold Certification and one of the largest rooftop solar arrays in the southeastern U.S. Align with food and beverage brands emphasizing eco-friendly packaging and sourcing, allowing booth designs to incorporate recycled materials without venue restrictions. The center's new Tangerine Ballroom at 48,961 square feet offers additional flexibility for gala receptions showcasing premium spirits or artisanal cheeses, connected smoothly to display zones for post-show networking. Ongoing projects like the Grand Concourse Expansion ensure that future trade shows can scale up display footprints, accommodating evolving industry needs such as expanded zero-waste demo areas or immersive VR farm-to-table experiences.
Hybrid Setups with Connected Convention Hotels
Hyatt Regency Orlando enhances food and beverage trade show coordination with 315,000 square feet of function space, including 110,000 square feet dedicated to displays and a 54,652-square-foot pillar-free Regency Ballroom that hosts grand openings for wine tastings or craft beer festivals. Three walkway bridges position it directly across from the OCCC, allowing exhibitors to flow traffic between convention center halls and hotel ballrooms for catered receptions featuring live chef stations or mixology demos. With 182 meeting rooms, 1,641 sleeping rooms, and 144 suites, the property supports extended stays for international buyers sampling global cuisines, while 31-foot ceiling heights enable suspended installations like hanging herb gardens or illuminated spirit towers.
The Hilton Orlando, connected via a covered walkway to the OCCC's south side, provides 249,000 square feet total with 159,019 square feet of display area and a 50,000-square-foot largest room, perfect for segmented zones dividing snacks from spirits or organics from indulgent treats. Its 51 meeting rooms and lower/lobby-level event spaces facilitate smooth transitions for general sessions into breakout tastings, with outdoor venues capturing Florida sunshine for al fresco pairings. Capacities reaching 5,460 in theater setup and 5,070 for receptions ensure scalability for food and beverage crowds, bolstered by 26-foot ceilings for structural booth elements.
Logistics and Move-In Optimization
Orlando's I-Drive Convention District anchors logistics with the OCCC's three covered loading docks and 173 truck bays, critical for food and beverage exhibitors transporting temperature-controlled shipments of fresh produce, dairy, or chilled beverages that demand precise timing to avoid spoilage during multi-hour unload windows. Coordinators must sequence deliveries around show organizer schedules, prioritizing exhibitor-appointed contractors for booth assembly while routing utilities and aerial rigging orders through the venue's direct service channels. This setup supports the rapid deployment of modular bars, pop-up kitchens, and flooring protections against spills from high-traffic sampling.
Proximity to venue clusters like Bonnet Creek and Lake Buena Vista extends options for overflow storage transitions, where larger resorts such as Rosen Centre with 67,448 square feet of display space and 35 meeting rooms handle mid-sized activations. Planners factor in on-site parking for 6,227 at OCCC to stage supplier vehicles, ensuring dismantle phases align with truck bay availability for prompt freight-out of empties and display remnants. Free Wi-Fi aids real-time coordination apps tracking pallet movements from dock to booth.
Labor Navigation in a Right-to-Work Framework
Florida's right-to-work status fosters an open-market labor environment, but food and beverage trade show planning requires adherence to OCCC's exhibitor/EAC conditions, where technical services like utilities for powering fridges or rigging for overhead signage are venue-ordered. Event manuals from show organizers and designated contractors dictate crew access, particularly for tasks involving electrical hookups to cooking appliances or plumbing for beverage lines, ensuring compliance without disrupting house operations. This approach allows scalable team deployment for intricate setups like multi-level tasting platforms or interactive vending machines.
At hotels like Rosen Centre, with 162,000 square feet of space and no verified venue-wide union mandates, coordinators confirm house AV and service policies per event to integrate outside labor for booth enhancements. The Hilton Orlando's lobby-level accessibility simplifies crew rotations for ongoing maintenance during show hours, such as restocking samples or adjusting lighting for product close-ups.
Venue Clusters for Scalable Deployments
The I-Drive / Convention District, encompassing International Drive, Dr. Phillips, and SeaWorld areas, centers on OCCC, Hyatt Regency, Hilton, Rosen Centre, and Rosen Plaza for primary food and beverage trade shows needing 100,000+ square feet. Pedestrian connectivity and combined display capacities exceeding 500,000 square feet enable sprawling pavilions with dedicated aisles for forklift traffic hauling bulk displays.
Disney / Bonnet Creek / Lake Buena Vista clusters, including Lake Buena Vista, Bonnet Creek, Celebration, Kissimmee, and ChampionsGate, suit mid-tier events with resort ballrooms like Rosen Shingle Creek's 524,000 square feet, ideal for branded retreats blending displays with multi-day conferences. North / Northeast options in Lake Nona, Sanford, and Winter Park address airport-adjacent or regional demands, offering breakout scalability beyond tourist corridors.
Frequently Asked Questions
What display space is available at the Orange County Convention Center for food and beverage events?
The OCCC offers 2,053,820 square feet of display space, supported by three covered loading docks, 173 truck bays, and connections to over 5,000 guest rooms via pedestrian bridges, ideal for large-scale product demos and sampling.
How do labor rules work for exhibitors at Orlando venues?
As a right-to-work state, Florida allows open-market labor, but OCCC requires exhibitor/EAC compliance with venue-direct orders for utilities and rigging; always check event manuals for hotel-specific policies.
Which hotels connect directly to the OCCC for trade show extensions?
Hyatt Regency Orlando via three walkway bridges and Hilton Orlando via a covered south-side walkway provide smooth access, with 315,000 and 249,000 square feet of function space respectively.
What logistical features support perishable goods handling?
OCCC's 173 truck bays and covered docks facilitate timed deliveries, while ample parking for 6,227 vehicles stages suppliers; utilities ordered via venue power refrigeration and demo equipment.