Core Planning Priorities for MetroWest Displays
Integration with OCCC's 2,053,820 square feet of display space and 74 meeting rooms
Coordination within Florida's right-to-work labor environment and EAC protocols

Locations
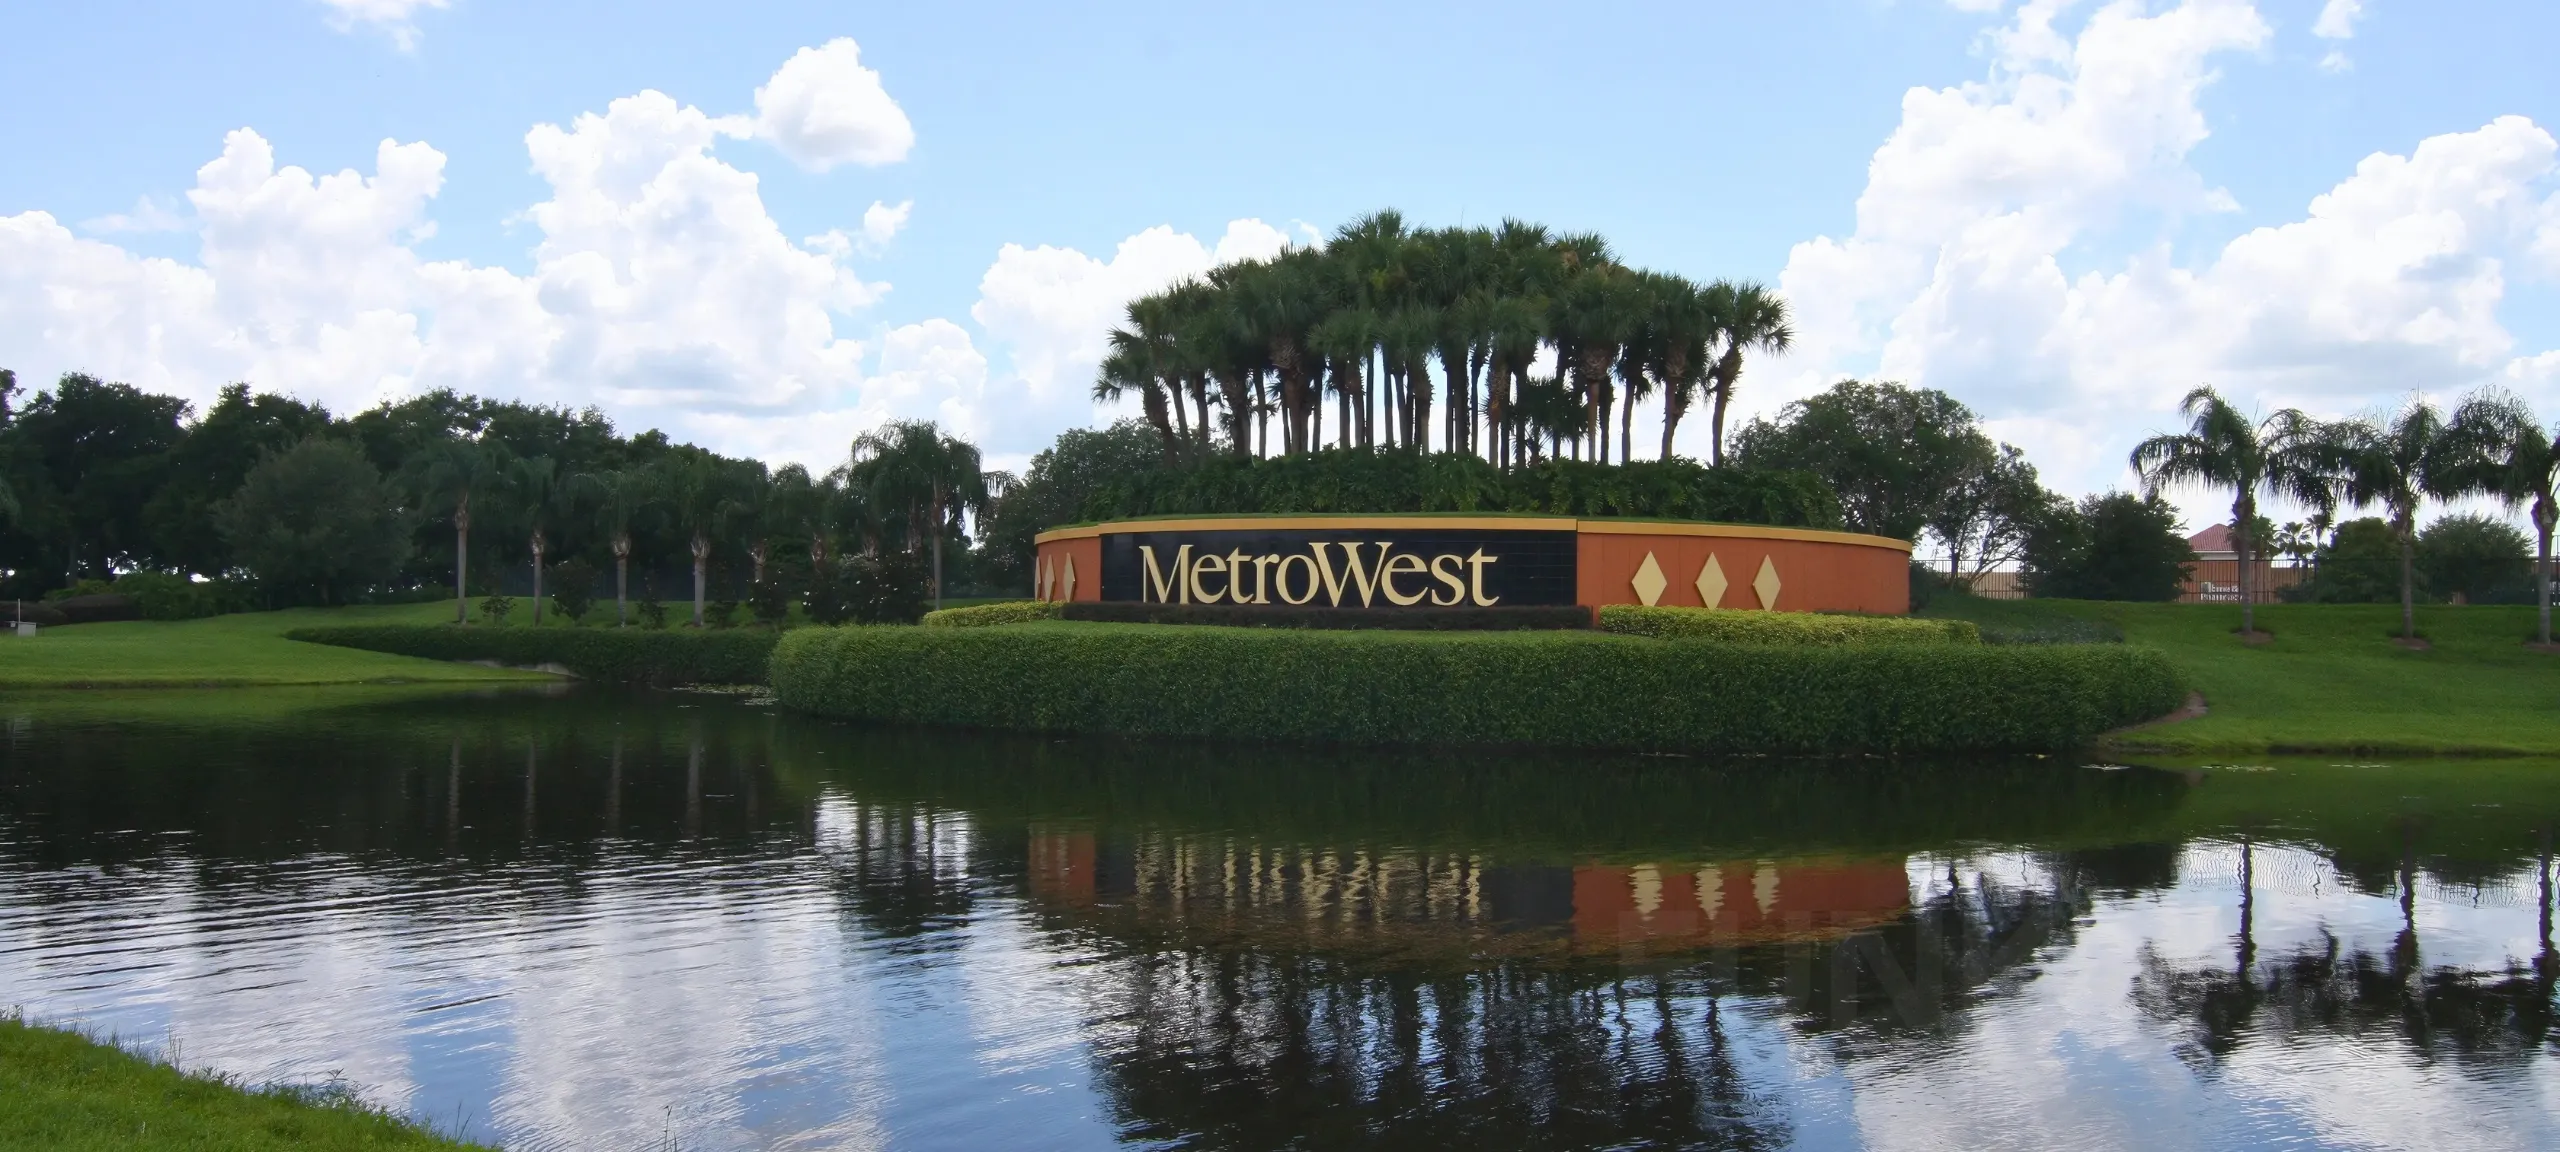
MetroWest, Orlando, FL in Orlando, with display planning tied to venue fit, setup timing, graphics, and show-floor execution.
Integration with OCCC's 2,053,820 square feet of display space and 74 meeting rooms
Coordination within Florida's right-to-work labor environment and EAC protocols
MetroWest differentiates itself through its role as a professional suburban environment that feeds into Orlando's larger meetings infrastructure. While the primary convention activity concentrates along the International Drive corridor and at the OCCC campus, MetroWest supports corporate exhibitors and organizations that prefer a contained setting with direct access to the region's 7,000,000 square feet of total meeting and event space.
This district's planning value lies in its ability to serve overflow conference routing and corporate events that still depend on the central resources of the Orange County Convention Center. Proximity to major roadways enables efficient transitions between suburban staging areas and the convention floor without navigating the peak congestion of tourist-heavy zones.
The Orange County Convention Center remains the anchor for displays that draw participation from MetroWest and similar suburban nodes. Its 2,053,820 square feet of display space, paired with 74 meeting rooms offering 235 breakout options, provides the scale necessary for national and international trade shows that require both expansive floor space and flexible meeting configurations.
The ongoing Grand Concourse Expansion project further strengthens the center's capacity to accommodate growing demand. This development enhances connectivity and flow between display halls, the new Tangerine Ballroom spanning 48,961 square feet, and the two 92,000-square-foot general assembly areas, creating operational efficiencies that benefit exhibitors coordinating from locations such as MetroWest.
Florida operates as a right-to-work state, creating an open-market labor environment that supports flexible staffing arrangements for trade shows across the Orlando region, including those connected to MetroWest. This framework allows exhibitors to engage qualified teams while adhering to the specific conditions published by each venue and show organizer.
At the Orange County Convention Center, exhibitors and their appointed contractors must follow dedicated EAC guidelines. Certain technical services, including utilities and aerial rigging, are ordered directly through the convention center, ensuring standardized execution while maintaining compliance with all published policies.
MetroWest planners frequently coordinate with a network of full-service hotels that provide meeting and display support complementary to the Orange County Convention Center. Properties such as the Hyatt Regency Orlando, Hilton Orlando, Rosen Shingle Creek, Rosen Centre Hotel, Rosen Plaza Hotel, and Caribe Royale Orlando offer substantial ballroom and breakout capacity that can serve as extensions of larger trade show programs.
These venues enable hybrid configurations where initial corporate sessions occur in suburban-adjacent settings before transitioning to the main display halls. Each property maintains its own technical and labor policies that must be cross-referenced against the primary convention center guidelines to ensure smooth execution.
MetroWest's suburban positioning requires deliberate transportation planning to align with the Orange County Convention Center's loading dock schedule and truck bay allocations. Coordination resources map out optimal routes that avoid peak tourist traffic while ensuring timely arrival of crates, modular displays, and specialized equipment.
The center's three covered loading docks and 173 truck bays support efficient operations, but these assets operate under strict scheduling that must be secured well in advance. Exhibitors benefit from detailed timelines that account for both the suburban departure point and the convention center's on-site receiving protocols.
MetroWest functions as a suburban corporate node that provides logistical staging and attendee overflow capacity for events at the OCCC, which offers 2,053,820 square feet of display space, 74 meeting rooms, and the new Tangerine Ballroom. Planners coordinate material flows and attendee routing between the district and the convention center's 173 truck bays and extensive parking facilities.
Florida is a right-to-work state that supports an open-market labor environment. At the OCCC, exhibitors must follow published EAC conditions, with utilities and aerial rigging ordered directly through the center. Final rules are always determined by the specific show organizer, designated contractor, and venue manual.
Key supporting properties include the Hyatt Regency Orlando, Hilton Orlando, Rosen Shingle Creek, Rosen Centre Hotel, Rosen Plaza Hotel, and Caribe Royale Orlando. Each offers substantial meeting space and must be evaluated against individual exhibitor kits and house policies for compatibility with MetroWest-coordinated programs.
The expansion enhances connectivity and capacity at the Orange County Convention Center, directly benefiting displays that draw from or route through suburban districts like MetroWest. It improves flow between display halls, meeting rooms, and the 48,961-square-foot Tangerine Ballroom.