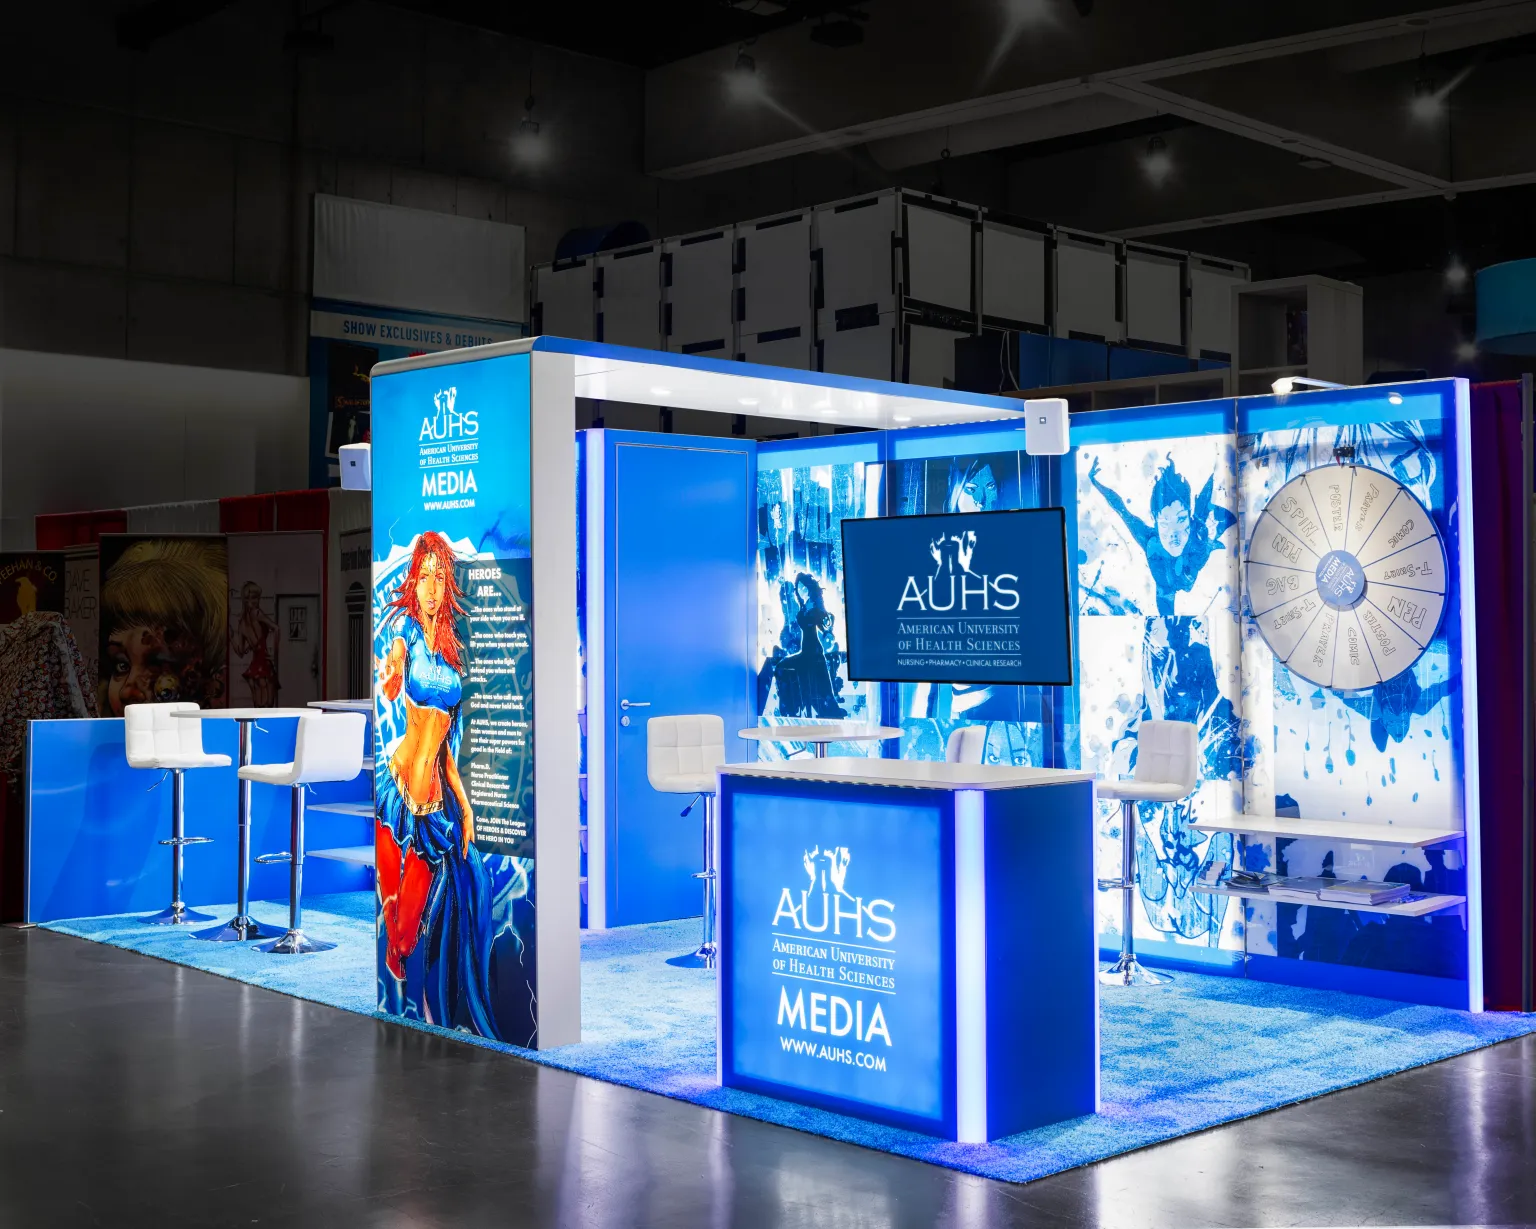
Exhibit Rental Programs in Orlando, with display planning tied to venue fit, setup timing, graphics, and show-floor execution.
Core Elements of Effective Exhibit Rental Programs
Modular frameworks adaptable to booth sizes from 10x10 to island configurations in 2.1 million square foot halls
Pre-configured graphics and lighting kits compliant with venue power ordering protocols
Adapting Rentals to OCCC's Vast Exhibit Halls
The Orange County Convention Center's 2,053,820 square feet of exhibit space across multiple halls requires rental programs that prioritize structural integrity and quick assembly to handle the facility's annual roster of over 200 events. Rental kits include tension fabric systems and truss frameworks engineered for the center's high ceilings and open layouts, with components selected to fit within the published exhibitor guidelines that govern setup timelines and material handling. Planners must account for the center's three full-service restaurants and eight food courts when positioning interactive rental elements that draw foot traffic without obstructing high-volume pathways.
Direct ordering of utilities and aerial rigging through the Orange County Convention Center ensures rental displays integrate smoothly with venue-provided power drops and suspension points, avoiding delays common in large-scale deployments. Programs incorporate detailed load-in sequences utilizing the 173 truck bays and covered loading docks, where exhibitors coordinate with approved labor under Florida's right-to-work provisions to stage rentals efficiently amid the center's free Wi-Fi zones and the ongoing Grand Concourse Expansion project that enhances concourse flow.
Conference Hotel Exhibit Space Optimization
Hyatt Regency Orlando's 110,000 square feet of exhibit space, bolstered by 315,000 square feet total function area, suits rental programs focused on pillar-free setups like the 54,652-square-foot Regency Ballroom. Rentals here emphasize portable modular walls and counters that transition smoothly from exhibit floors to 182 meeting rooms, with ceiling heights reaching 31 feet accommodating hanging signage and lightweight trusses. The hotel's three pedestrian bridges to the Orange County Convention Center facilitate rental shuttling for exhibitors spanning multiple venues in the International Drive district.
Hilton Orlando's 159,019 square feet of exhibit area on lower and lobby levels demands rentals with low-profile bases for easy flow between general sessions and catered events, connected via covered walkway to the convention center's south side. With 26-foot ceilings and capacities for 5,460 in theater setups, programs supply durable flooring protectors and modular shelving that withstand high-traffic patterns near outdoor venues enjoying Florida's climate. Rosen Shingle Creek's 195,000 square feet, including 136,000 outdoor, calls for weather-resistant rental components paired with indoor 95,000-square-foot ballrooms supporting 9,500 theater-style.
EAC Coordination in Orlando's Labor Framework
Florida's right-to-work status shapes exhibit rental programs by enabling exhibitors to select labor aligned with event-specific rules, particularly at the Orange County Convention Center where formal exhibitor/EAC conditions dictate setup protocols. Rental providers structure kits for assembly by exhibitor-appointed teams, ensuring components like interlocking panels and graphic banners require minimal specialized tools while complying with venue mandates for utilities and rigging ordered directly from the facility. This approach mitigates risks in the mixed labor environment prevalent across Orlando's convention hotels.
Hotel venues such as Rosen Centre Hotel, with 67,448 square feet of exhibit space and 25-foot ceilings, necessitate pre-qualification of rental crews per each show's service manual and house AV policies. Programs include annotated setup guides referencing ceiling heights, load capacities, and transition paths from 35 breakout rooms to main halls, allowing exhibitors to navigate non-exclusive labor access without venue-wide union restrictions. Advance coordination verifies compatibility with on-site parking for 6,227 vehicles at OCCC, streamlining material delivery for rental refreshes.
Logistics Planning for Move-In and Move-Out
Effective exhibit rental programs in Orlando hinge on precise logistics tailored to the International Drive corridor's infrastructure, where the Orange County Convention Center's 173 truck bays and three covered loading docks handle peak move-in volumes for 1.4 million annual attendees. Rentals feature crated components optimized for pallet jack navigation through pedestrian bridges linking to Hyatt Regency and Hilton Orlando, reducing exposure to weather during transfers between 110,000 and 159,019 square foot exhibit zones. Timelines incorporate the center's all-new Tangerine Ballroom at 48,961 square feet for staging overflow elements.
Post-event move-out sequences prioritize deconstruction in under 24 hours, with modular rentals dismantling into flat packs for efficient reloading amid the facility's 92,000-square-foot general assembly areas. Programs advise buffering for show organizer variances, leveraging Florida's open-market labor to accelerate teardown while adhering to EAC documentation requirements. This ensures rentals remain viable for subsequent events in the Disney/Bonnet Creek cluster or north Orlando nodes like Lake Nona.
Scaling Rentals for Multi-Venue Programs
Exhibit rental programs excel in Orlando by scaling across venue clusters, from OCCC's seven million square foot total space to Rosen Shingle Creek's 524,000 square feet including extensive outdoor areas. Core kits adapt via add-on modules for booth sizes matching reception capacities of 10,000 at Rosen or 5,400 at Hyatt, with graphics refreshed for brand consistency across International Drive and Lake Buena Vista sites. Ceiling variations from 25 to 31 feet inform truss and lighting selections, ensuring visual impact in spaces like Hilton's 50,000-square-foot largest room.
Annual planning incorporates economic drivers like the OCCC's $2.1 billion impact, positioning rentals for repeat deployments in 74 meeting rooms or 99 at Rosen hotels. Coordination accounts for ballroom-to-hall transitions, supplying protective edging for high-polish floors and wheeled bases for 1,310-room inventories supporting extended programs. This flexibility addresses overflow from core tourist corridors to suburban areas like Winter Park.
Frequently Asked Questions
What makes exhibit rental programs suitable for OCCC?
Programs provide modular, quick-assembly displays fitting 2,053,820 square feet of space, compliant with EAC conditions and direct utility/rigging orders.
How do rentals handle labor at Orlando venues?
Florida's right-to-work status allows exhibitor-selected teams, subject to show manuals and OCCC's formal EAC guidelines without venue-wide union mandates.
Can rentals span convention center and hotels?
Yes, pedestrian bridges and walkways enable component transfers between OCCC and Hyatt Regency or Hilton Orlando exhibit spaces.
What logistics features support Orlando rentals?
173 truck bays, three covered docks, and 6,227 parking spots at OCCC facilitate efficient move-in/out for modular rental kits.