Core Elements of Effective Convention Coordination
Space allocation across display halls, ballrooms, and 235 breakout areas at the OCCC
Exhibitor-appointed contractor compliance for labor and service ordering

Event Types
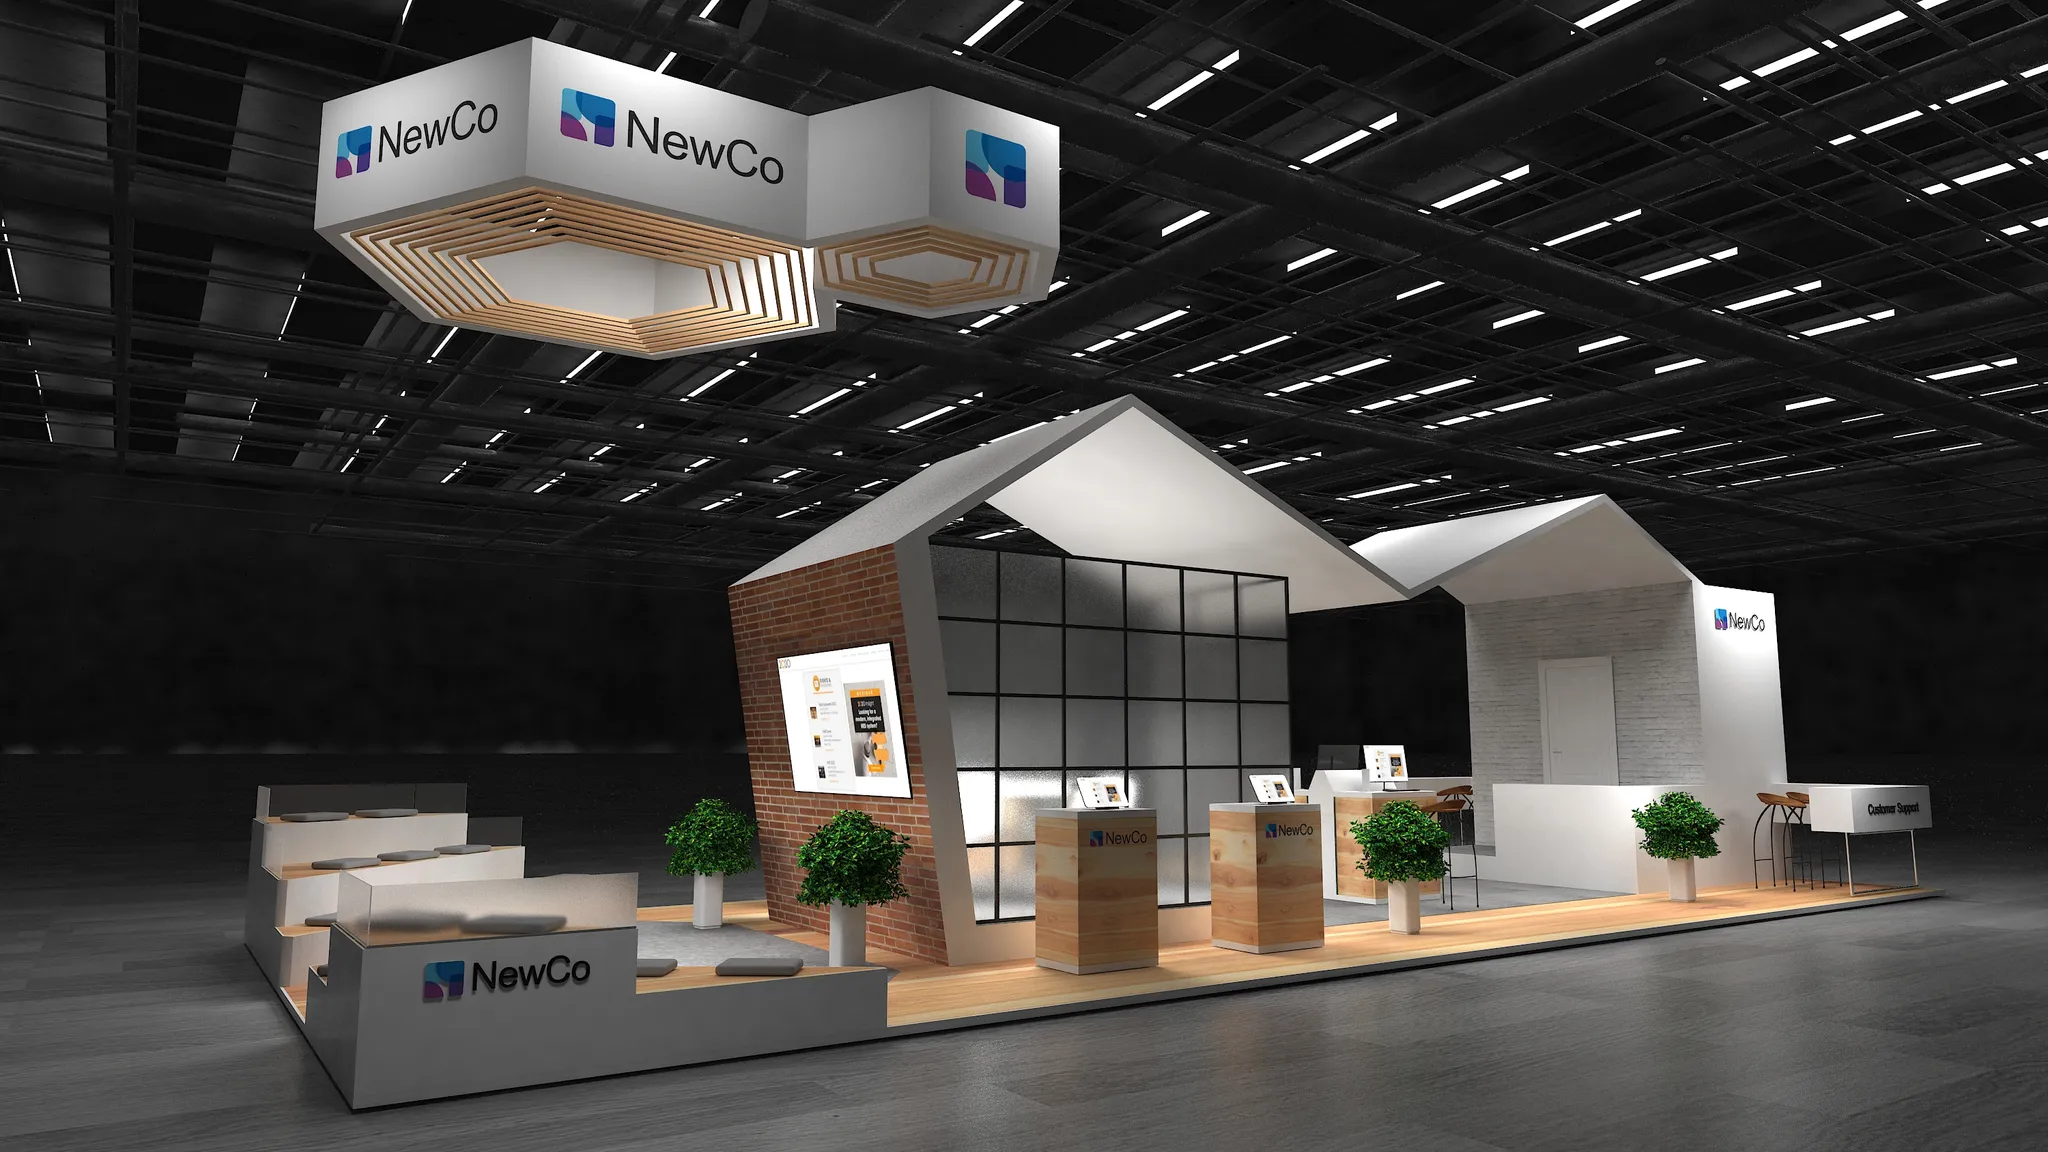
Convention Services in Orlando, with display planning tied to venue fit, setup timing, graphics, and show-floor execution.
Space allocation across display halls, ballrooms, and 235 breakout areas at the OCCC
Exhibitor-appointed contractor compliance for labor and service ordering
The Orange County Convention Center serves as the cornerstone for convention services in Orlando, offering 7,000,000 square feet of versatile meeting and event space that accommodates everything from massive trade gatherings to hybrid formats blending displays with educational sessions. Its 2,053,820 square feet of display space divides into flexible halls suitable for booth configurations of varying densities, while two 92,000-square-foot general assembly areas handle keynote addresses and plenary sessions with unobstructed sightlines. Planners coordinating conventions here benefit from 74 dedicated meeting rooms configurable into 235 breakouts, allowing for simultaneous workshops, committee meetings, and networking receptions without spatial conflicts.
Free Wi-Fi coverage in public areas and food courts, combined with three full-service restaurants and eight food courts, supports extended event days where attendees move fluidly between display floors and dining zones. The facility's three covered loading docks and 173 truck bays streamline freight handling during peak move-in periods, critical for conventions requiring overnight builds or modular display installations. On-site parking for 6,227 vehicles reduces shuttle dependencies, enabling tighter timelines for exhibitor load-outs that align with post-event travel peaks.
Hyatt Regency Orlando enhances convention services with 315,000 square feet of function space, including a pillar-free 54,652-square-foot Regency Ballroom ideal for gala dinners or general sessions preceding display hall openings. Three walkway bridges provide direct access to the OCCC, minimizing transit times for hybrid events where delegates shift between hotel breakouts and center displays. With 182 meeting rooms and display space measuring 110,000 square feet, this venue supports mid-sized conventions needing 1,641 sleeping rooms and capacities for 5,800 in theater setups or 5,400 receptions.
Hilton Orlando, connected via a covered walkway to the OCCC's south side, delivers 249,000 square feet total, featuring 159,019 square feet of display area and a 50,000-square-foot largest room suited for product unveilings or awards ceremonies. Its 51 meeting rooms facilitate breakout scheduling on lower and lobby levels for easy catering flow, while 1,424 sleeping rooms and outdoor venues leverage Florida's climate for welcome receptions accommodating 5,070 guests.
Florida's right-to-work framework fosters an open-market approach to labor for convention services, allowing exhibitors to engage contractors under show-specific rules rather than venue-wide mandates. At the OCCC, exhibitors adhere to published guidelines for exhibitor-appointed contractors, with utilities and aerial rigging ordered directly through the center to ensure safety and capacity compliance during hall fills exceeding 2 million square feet. This structure requires pre-event review of service manuals to align crew schedules with designated service contractor timelines, preventing overlaps in high-traffic zones like the Tangerine Ballroom's 48,961 square feet.
Hotel venues such as Hyatt Regency and Hilton Orlando maintain flexible policies verifiable through individual event kits, enabling coordinated builds that integrate house AV with external rigging without public union exclusivity. Planners must confirm labor access per property, focusing on efficient crew rotations that support 24-hour turnarounds between sessions in multi-day conventions drawing from nearby counties like Orange, Osceola, Seminole, and Lake.
Convention services demand rigorous move-in planning at the OCCC, where 173 truck bays handle freight volumes for events utilizing the full 2,053,820 square feet of display space, often requiring phased unloading to avoid bottlenecks during peak morning hours. Coordination extends to ballroom-to-hall transitions, such as shifting from the 92,000-square-foot assembly areas to adjacent display floors, with clear load-out paths preserving food court accessibility for ongoing attendee traffic.
Pedestrian bridges to hotels like Rosen Centre facilitate hybrid logistics, allowing display materials to stage in connected lobbies before hall deployment, while on-site parking for 6,227 supports vendor vans during daylight adjustments. The Grand Concourse Expansion further optimizes flow, enhancing capacity for simultaneous conventions that span multiple halls and necessitate synchronized crew handoffs.
For mega-conventions exceeding 10,000 attendees, the OCCC's scale pairs with Rosen Shingle Creek's 10,000 reception capacity, enabling unified general sessions in 95,000-square-foot ballrooms followed by dispersed displays across 195,000 square feet at the hotel and OCCC extensions. Mid-tier events leverage Hilton Orlando's 159,019 display square feet alongside 51 flexible rooms for 3,534 in classroom formats, ideal for association annuals with integrated tradeshows.
Smaller conventions thrive in Dr. Phillips or International Drive hotels like Rosen Centre, with 35 breakout rooms and 67,448 display space suiting 2,760 banquets transitioning to booth visits. North and northeast clusters, including Lake Nona and Winter Park, offer overflow for airport-proximate regional meets, complementing the core district's high-density infrastructure.
The OCCC provides 7,000,000 square feet of total meeting and event space, 2,053,820 square feet of display space, two 92,000-square-foot general assembly areas, 74 meeting rooms with 235 breakouts, three covered loading docks, 173 truck bays, and parking for 6,227 vehicles.
As a right-to-work state, Florida supports open-market labor, but OCCC requires exhibitor-appointed contractor compliance with utilities and aerial rigging ordered through the center; confirm hotel policies via event manuals.
Hyatt Regency Orlando via three walkway bridges and Hilton Orlando via a covered south-side walkway, offering combined display and ballroom space for smooth convention flows.
Rosen Shingle Creek: 524,000 sq ft total, 95,000 sq ft largest room, 10,000 reception; Hyatt Regency: 315,000 sq ft, 54,652 sq ft ballroom; Hilton Orlando: 249,000 sq ft, 50,000 sq ft largest room.