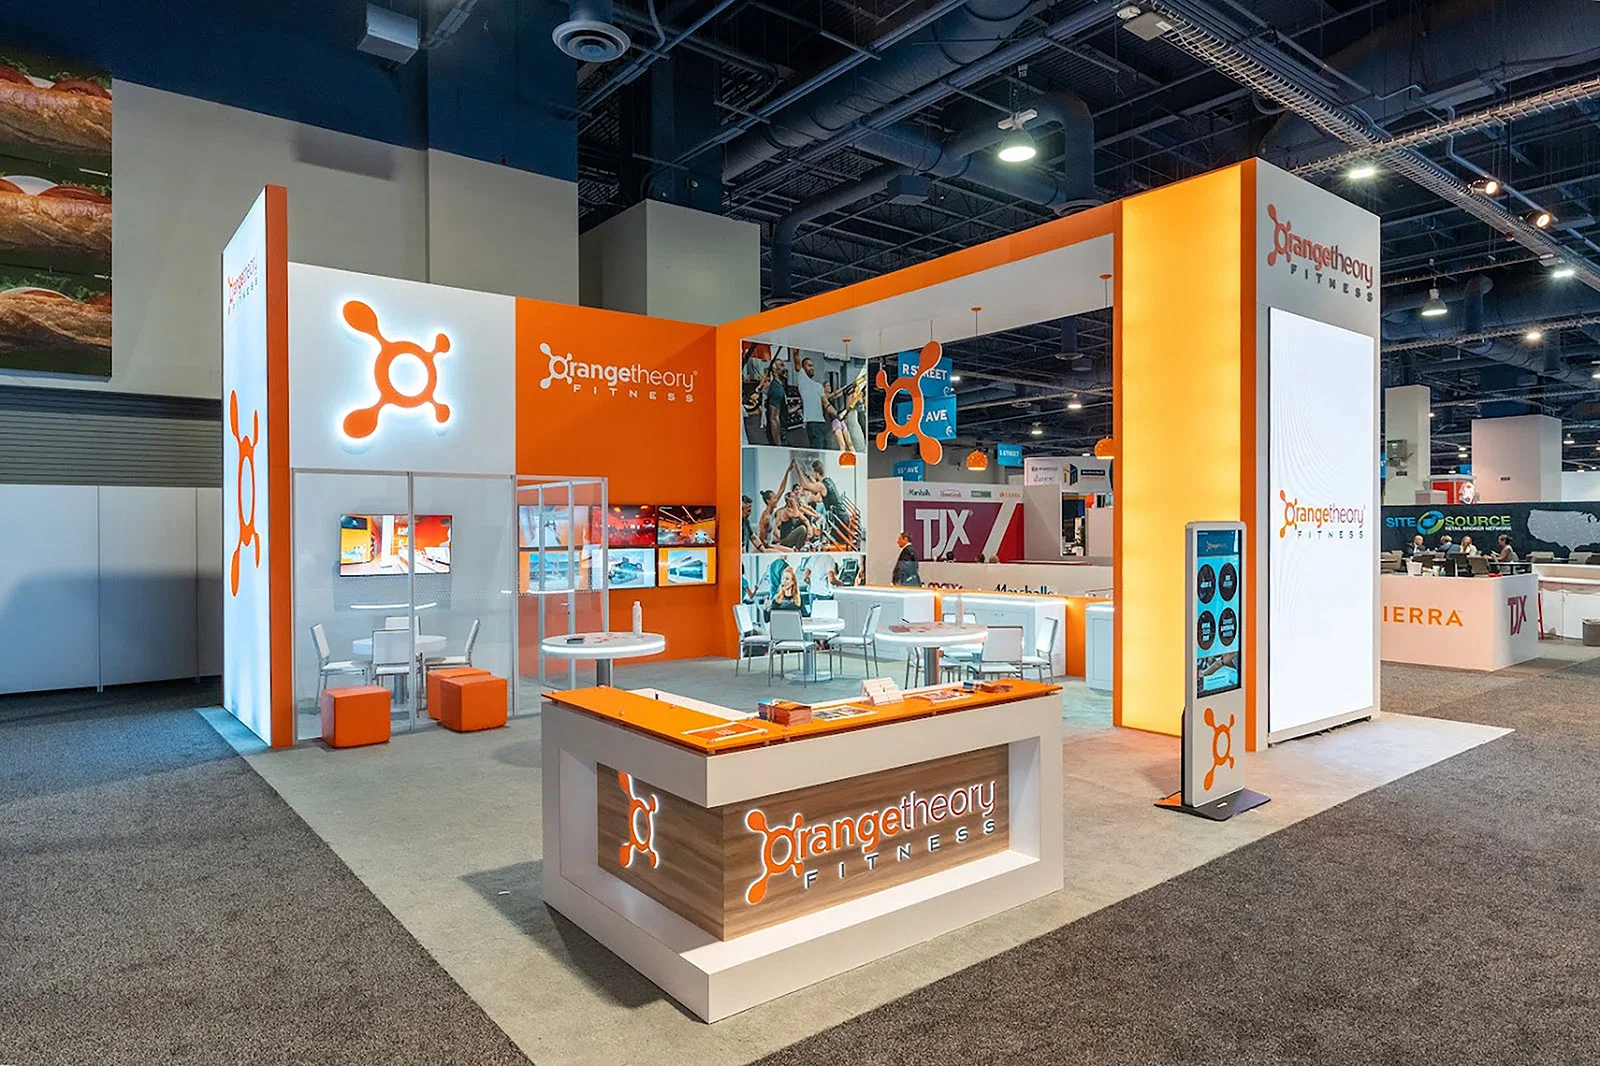
Modular Exhibit Systems in Orlando, with display planning tied to venue fit, setup timing, graphics, and show-floor execution.
Strategic Benefits of Modular Exhibits in Orlando Conventions
Scale smoothly across OCCC's 2.1 million square feet of exhibit space or hotel venues up to 195,000 square feet like Rosen Shingle Creek.
Reconfigure for pillar-free ballrooms such as Hyatt Regency's 54,652-square-foot space or Hilton's 50,000-square-foot largest room.
Configuring Modular Systems for OCCC's Massive Exhibit Halls
The Orange County Convention Center's 2,053,820 square feet of exhibit space, bolstered by two 92,000-square-foot general assembly areas and ongoing Grand Concourse Expansion, demands exhibit solutions that can span inline booths in high-density zones or expand into island configurations amid 1.4 million annual attendees. Modular systems facilitate this by segmenting structures into interlocking frames, towers, and panels that assemble via standardized connectors, allowing a 10x20 inline setup to evolve into a 20x20 island without additional fabrication, all while navigating the center's free Wi-Fi zones and food courts for uninterrupted exhibitor operations.
Exhibitors benefit from the venue's 6,227 on-site parking spaces and three full-service restaurants when planning modular deployments, as components arrive through 173 truck bays across covered loading docks, enabling staggered move-ins that minimize peak-hour congestion. This infrastructure supports precise scaling, where base modules form perimeter walls up to eight feet high, topped with tension fabric graphics suited to the center's aesthetic upgrades from its $187 million capital improvement plan initiated in 2013, ensuring visual impact across the 195,000-square-meter total footprint.
Adapting to Conference Hotel Exhibit Spaces
Hyatt Regency Orlando's 110,000 square feet of exhibit space, integrated with 315,000 square feet total function area across 182 meeting rooms, positions modular exhibits as ideal for events blending general sessions in the pillar-free Regency Ballroom with targeted displays nearby. Three walkway bridges link directly to the Orange County Convention Center, streamlining logistics for exhibitors reconfiguring modules from hotel lobbies to center halls, accommodating capacities up to 5,800 theater-style or 5,400 reception while respecting 31-foot ceilings for vertical elements.
Hilton Orlando's 159,019 square feet of exhibit area on lower and lobby levels, connected by covered walkway to the convention center, supports fluid event flows where modular systems shift from 50,000-square-foot ballroom plenaries seating 5,460 to outdoor venues under Florida skies. With 51 meeting rooms and metrics like 3,534 classroom capacity, these spaces favor lightweight, wheeled modular carts that roll smoothly between indoor exhibits and catered breaks, adhering to personalized service protocols without disrupting attendee movement.
Labor Coordination Under Right-to-Work Guidelines
Florida's right-to-work status fosters an open-market labor environment, permitting exhibitors to engage personnel through exhibitor-appointed contractors at venues like the Orange County Convention Center, where formal EAC conditions mandate direct venue orders for utilities and aerial rigging to maintain operational compliance. Modular exhibits streamline this by relying on pre-engineered components requiring fewer on-site adjustments, allowing crews to focus on assembly sequences that align with show-specific manuals and avoid public employee strike risks outlined in state law.
At connected hotels such as Rosen Centre with 67,448 square feet of exhibit space across 35 meeting rooms, labor expectations mirror event service kits without verified venue-wide union mandates, enabling modular setups to proceed via coordinated teams handling 25-foot ceiling clearances for hanging signage or fabric extensions. This approach ensures move-in efficiency, particularly for multi-day conferences drawing from International Drive's convention district.
Leveraging Venue Metrics for Modular Design
Orange County Convention Center's reception capacity of 6,000 pairs with modular perimeter systems that define high-traffic zones amid 235 breakouts, using dye-sublimated panels to brand pathways leading to Tangerine Ballroom's 48,961 square feet. High-volume events benefit from modular durability tested against the center's sustainability initiatives, including one of the Southeast's largest rooftop solar arrays supporting LEED EBOM Gold standards.
Hyatt Regency's 4,000 banquet capacity in spaces up to 54,652 square feet inspires modular islands with integrated storage for hybrid sessions, while Hilton's 26-foot ceilings accommodate truss-mounted LED arrays on rolling bases. Rosen Plaza and similar properties extend this to 1,334 guest rooms' worth of traffic, where modules adapt from 35,000-square-foot largest rooms to poolside courtyards.
Logistics and Phased Deployment Strategies
OCCC's three covered loading docks handle modular freight via 173 truck bays, ideal for palletized frames arriving in sequence for 20x40 booths expanding across exhibit halls shared by 200+ yearly events. Pedestrian connectivity to Hyatt Regency's 1,641 sleeping rooms ensures attendee proximity, with modules prepped for quick elevator transitions to lobby-level exhibits.
In Bonnet Creek clusters like Rosen Shingle Creek, 99 meeting rooms support modular rotations between 95,000-square-foot ballrooms and outdoor spaces, leveraging 1,501 guestrooms without resort fees for sustained multi-day viability. Right-to-work flexibility aids phased installs, confirming no abridgment of collective bargaining while prioritizing EAC compliance.
Frequently Asked Questions
How do modular exhibit systems fit OCCC's exhibit space requirements?
With 2,053,820 square feet available, modular systems scale from small inlines to large islands, using standardized modules that comply with loading dock protocols and EAC rules for utilities.
What labor considerations apply for modular setups at Orlando venues?
Florida's right-to-work law supports open-market options, but OCCC requires EAC coordination and direct rigging orders; always review event manuals for hotel-specific policies.
Can modular exhibits utilize high-ceiling spaces at convention hotels?
Yes, properties like Rosen Shingle Creek offer 31-foot ceilings for multi-tiered modules, while Hyatt Regency's pillar-free ballroom suits expansive flat-floor configurations.
How do pedestrian bridges aid modular exhibit logistics?
Connections from OCCC to Hyatt Regency and similar hotels enable easy component shuttling, optimizing setups across 315,000+ square feet of combined function space.