Show-Site Supervision in Orlando, with display planning tied to venue fit, setup timing, graphics, and show-floor execution.
Essential Pillars of Show Floor Supervision in Orlando
Pre-event alignment with venue service manuals and exhibitor kits to preempt labor and access restrictions
Move-in orchestration syncing truck bays, freight handling, and installation timelines across massive display floors
Mastering Move-In at Scale in OCCC and Beyond
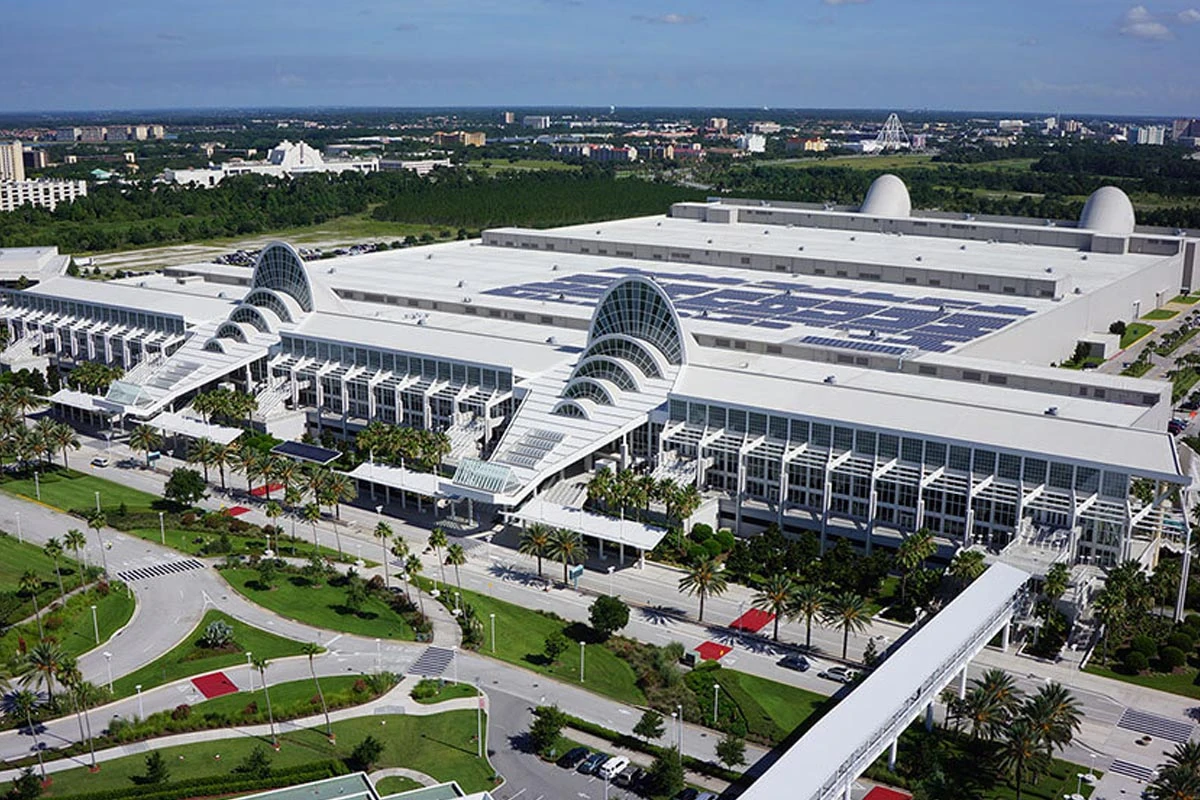
The initial phase of show floor supervision centers on orchestrating move-in across Orlando's premier venues, where the Orange County Convention Center's three covered loading docks and 173 truck bays handle freight for events utilizing up to 2.1 million square feet of display space. Supervisors verify alignment between exhibitor-appointed contractors and the center's published guidelines, which mandate direct ordering of utilities and aerial rigging to avoid delays, while staging materials in designated marshalling areas to facilitate efficient flow into halls featuring two 92,000-square-foot general assembly areas. This process demands precise scheduling to accommodate the facility's ongoing Grand Concourse Expansion project, ensuring pathways remain clear for simultaneous setups in its 74 meeting rooms.
In connected hotels like the Rosen Shingle Creek, with 524,000 square feet of total space including 195,000 square feet of display area and a 95,000-square-foot grand ballroom, supervision extends to coordinating indoor-outdoor transitions across 136,000 square feet of outdoor event space. Teams manage ceiling heights up to 31 feet for overhead installations and align with the hotel's 99 meeting rooms, preventing bottlenecks as freight moves from loading zones to pillar-free display zones capable of theater setups for 9,500.
Daily Operations Oversight in High-Traffic Environments
Peak show days require vigilant monitoring of booth functionality and attendee movement within venues like the Hyatt Regency Orlando's 110,000 square feet of display space, where three walkway bridges to the OCCC enable fluid traffic between the hotel's 182 meeting rooms and adjacent convention halls. Supervisors enforce spacing protocols, verify that free Wi-Fi in public areas supports digital engagement tools, and address real-time needs such as additional power from center-approved sources, all while maintaining sightlines in the 54,652-square-foot Regency Ballroom configured for receptions up to 5,400.
At the Hilton Orlando, daily supervision covers 159,019 square feet of display area across 51 meeting rooms, with function spaces on lower and lobby levels designed for easy general session-to-breakout flows and outdoor venues under Florida's variable weather. This includes tracking capacities like 5,460 theater-style seating or 3,534 classroom setups, ensuring exhibitors adhere to house AV policies and labor expectations confirmed via event manuals, thereby sustaining energy through catered events and starry-night receptions for up to 5,070.
Venue Compliance and EAC Protocol Navigation
Orlando's right-to-work status shapes labor dynamics, allowing exhibitors flexibility under OCCC's exhibitor/EAC conditions that specify center-exclusive services like utilities and rigging, with supervisors bridging these rules to deploy teams without abridging collective bargaining rights. This involves pre-show reviews of service manuals to confirm access for non-union labor where not restricted, particularly in hotels lacking public venue-wide mandates, ensuring smooth execution across Orange County's 7,000,000 square feet of combined meeting space.
Compliance extends to sustainability features like the OCCC's LEED EBOM Gold Certification and rooftop solar arrays, where supervisors oversee waste management and material handling aligned with capital improvements from the 2013 $187 million plan. In Dr. Phillips and I-Drive clusters, this means verifying fire marshal approvals for booth configurations in spaces like Rosen Centre's 67,448 square feet of display area supporting banquets for 2,760.
Labor Coordination in Mixed-Market Settings
Supervisors adeptly manage labor pools in Florida's open-market environment, confirming show organizer and designated contractor policies before deployment, as OCCC requires EAC adherence without promising unrestricted access. This coordination supports installations in the Rosen Plaza or Caribe Royale, where event kits dictate house rules, allowing teams to handle 25-foot ceiling heights in 35 breakout rooms at Rosen Centre without disruptions.
Post-confirmation, oversight includes shift rotations for multi-day events at Lake Buena Vista properties, tracking capacities like 1,641 sleeping rooms at Hyatt Regency for crew accommodations and ensuring breaks align with collective bargaining where applicable, all while finalizing rules against each venue's exhibitor manual.
Teardown and Load-Out Precision
Load-out phases demand reversed precision, with supervisors enforcing OCCC's timelines across 173 truck bays to clear 2.1 million square feet post-event, protecting assets during dismantle in general assembly areas or the 48,961-square-foot Tangerine Ballroom. This includes inventory checks against pre-show manifests and coordination with center utilities disconnection to prevent overages.
Hotel teardowns at Hilton Orlando involve securing outdoor venues before indoor resets, managing flows from 159,019 square feet back to loading zones while accommodating the property's 1,424 guest rooms for lingering attendees, ensuring no residue impacts subsequent bookings in its 50,000-square-foot largest room.
Frequently Asked Questions
What distinguishes show floor supervision at the Orange County Convention Center?
At the OCCC, supervision focuses on EAC conditions, direct center ordering for utilities and rigging, and managing logistics across 173 truck bays and 2.1 million square feet, including transitions to 74 meeting rooms amid expansion projects.
How does supervision adapt to connected convention hotels like Hyatt Regency Orlando?
It coordinates walkway bridge traffic between hotel display spaces of 110,000 square feet and OCCC halls, overseeing 182 meeting rooms and pillar-free ballrooms while aligning with house AV and labor policies from event manuals.
What labor considerations apply in Orlando's convention settings?
Florida's right-to-work framework supports open-market labor, but OCCC mandates EAC rules and center services; hotels require per-event manual confirmation without venue-wide union exclusivity.
How is move-in and load-out handled in large-scale Orlando venues?
Supervisors schedule around OCCC's docks and bays, stage freight for 92,000-square-foot assemblies, and enforce timelines to clear spaces like the Tangerine Ballroom, extending to hotel loading for properties like Rosen Shingle Creek.