Key Operational Details for Rosen Plaza Hotel Events
Direct physical connection to the Orange County Convention Center
Total meeting and event space of 60,000 square feet

Venues
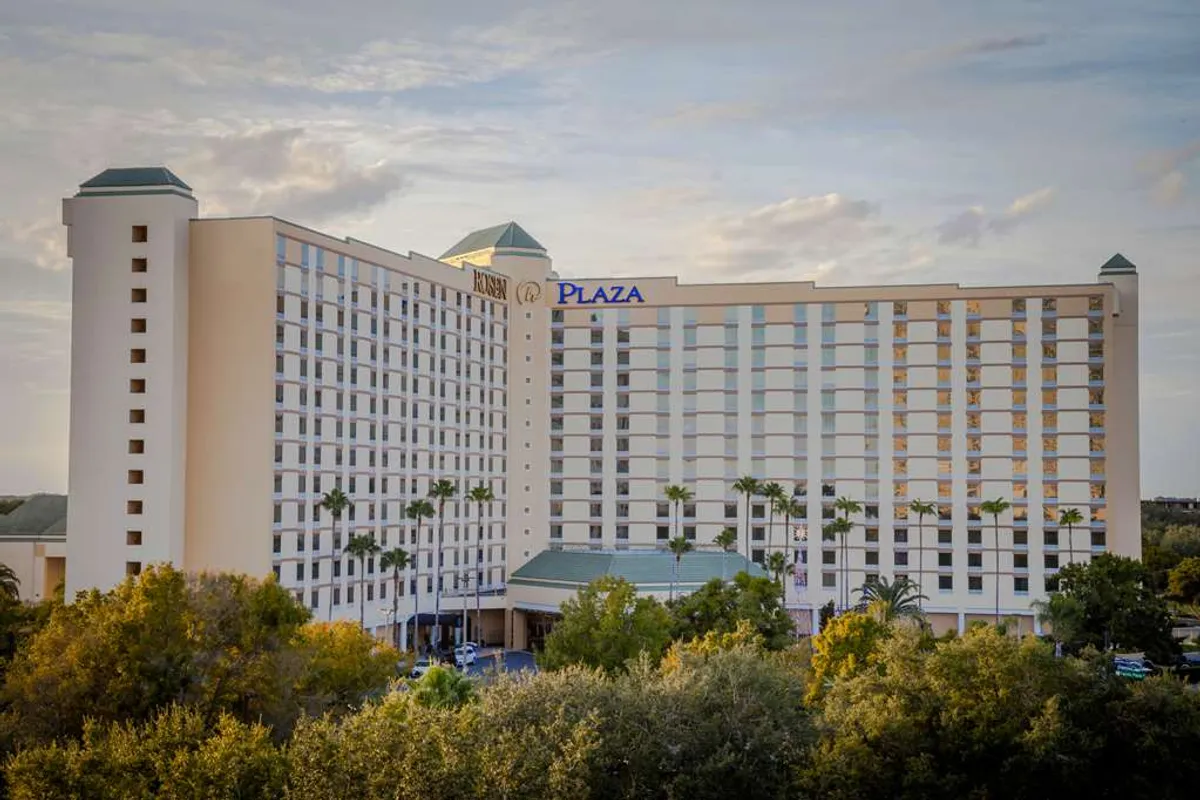
Rosen Plaza Hotel in Orlando, with display planning tied to venue fit, setup timing, graphics, and show-floor execution.
Direct physical connection to the Orange County Convention Center
Total meeting and event space of 60,000 square feet
The I-Drive and Convention District represents Orlando’s primary hub for convention activity, led by the Orange County Convention Center and supported by a concentration of full-service hotels including the Rosen Plaza. This cluster stands apart from the Disney and Bonnet Creek resort areas by emphasizing direct connectivity, high-density meeting space, and efficient logistics tailored to the demands of national associations, corporate events, and trade displays.
Rosen Plaza’s location at 9700 International Drive places it in immediate proximity to the OCCC’s display halls and infrastructure. The resulting synergy allows display managers to distribute elements between the hotel’s function space and the convention center’s expansive facilities depending on show requirements. This flexibility differentiates the property from more isolated venues in secondary Orlando submarkets such as Lake Nona or the West Corridor growth belt.
The Rosen Plaza Hotel allocates 60,000 square feet to flexible meeting and event functions, centered around a 25,685-square-foot ballroom that can be configured for displays, general sessions, or banquets. With a ceiling height of 22 feet, this space readily accommodates island booths, custom fabrication, and large-scale digital presentations that might exceed the limitations of standard hotel ballrooms with lower clearances.
Complementing the main ballroom are 21 additional meeting rooms, including 18 salons specifically suited for focused breakout activities, product demonstrations, or small-group workshops. These spaces enable event organizers to distribute programming efficiently across the property while keeping all activities under one roof or in direct proximity to the convention center.
With 800 renovated guest rooms and 36 suites, the Rosen Plaza Hotel offers substantial on-site housing that reduces the need for overflow properties during peak convention periods. This inventory proves especially beneficial for exhibitors who require their teams to remain close to programming and for attendees participating in multi-day educational sessions tied to display activities.
Complimentary wireless internet access throughout guest rooms and public areas ensures smooth connectivity for remote work, last-minute presentation updates, and real-time coordination between display staff and off-site stakeholders. The property’s seven diverse restaurants and lounges further enhance the attendee experience by providing varied dining options without leaving the hotel footprint.
Event planners at Rosen Plaza can select from multiple seating arrangements to match their specific program needs. The property supports theater-style setups for as many as 3,000 participants, ideal for keynotes or product launches that incorporate display elements within the same ballroom environment.
Classroom configurations accommodate up to 1,800, while banquet events can serve 1,520 guests comfortably. Reception-style functions reach 2,700, making the venue suitable for large evening events that often follow daytime display hours at the adjacent Orange County Convention Center.
Orlando operates within Florida’s right-to-work framework, creating an open-market labor environment where specific rules are determined by individual event service manuals rather than blanket venue mandates. Exhibitors at Rosen Plaza should review the show’s appointed contractor policies and the hotel’s house rules for installation, dismantle, and technical services.
While the neighboring Orange County Convention Center maintains dedicated exhibitor and EAC conditions with direct ordering for certain utilities and aerial rigging, hotel-based activities at Rosen Plaza typically follow the guidelines established by the event organizer and the property’s operational protocols. Early confirmation of these parameters prevents scheduling conflicts during critical move-in and move-out windows.
The Rosen Plaza Hotel offers 60,000 square feet of flexible meeting and event space, including a 25,685-square-foot ballroom.
Yes, the Rosen Plaza Hotel is located in central Orlando’s Convention District on International Drive and connected to the Orange County Convention Center.
The largest ballroom measures 25,685 square feet with a ceiling height of 22 feet, supporting theater seating for up to 3,000.
The property features 800 renovated guest rooms and suites with complimentary wireless internet access.