Operational Priorities for Dr. Phillips Trade Show Coordination
Alignment with Orange County Convention Center exhibit and assembly hall specifications
Navigation of Florida’s right-to-work labor environment and show-specific EAC rules

Locations
Dr. Phillips, FL in Orlando, with display planning tied to venue fit, setup timing, graphics, and show-floor execution.
Alignment with Orange County Convention Center exhibit and assembly hall specifications
Navigation of Florida’s right-to-work labor environment and show-specific EAC rules
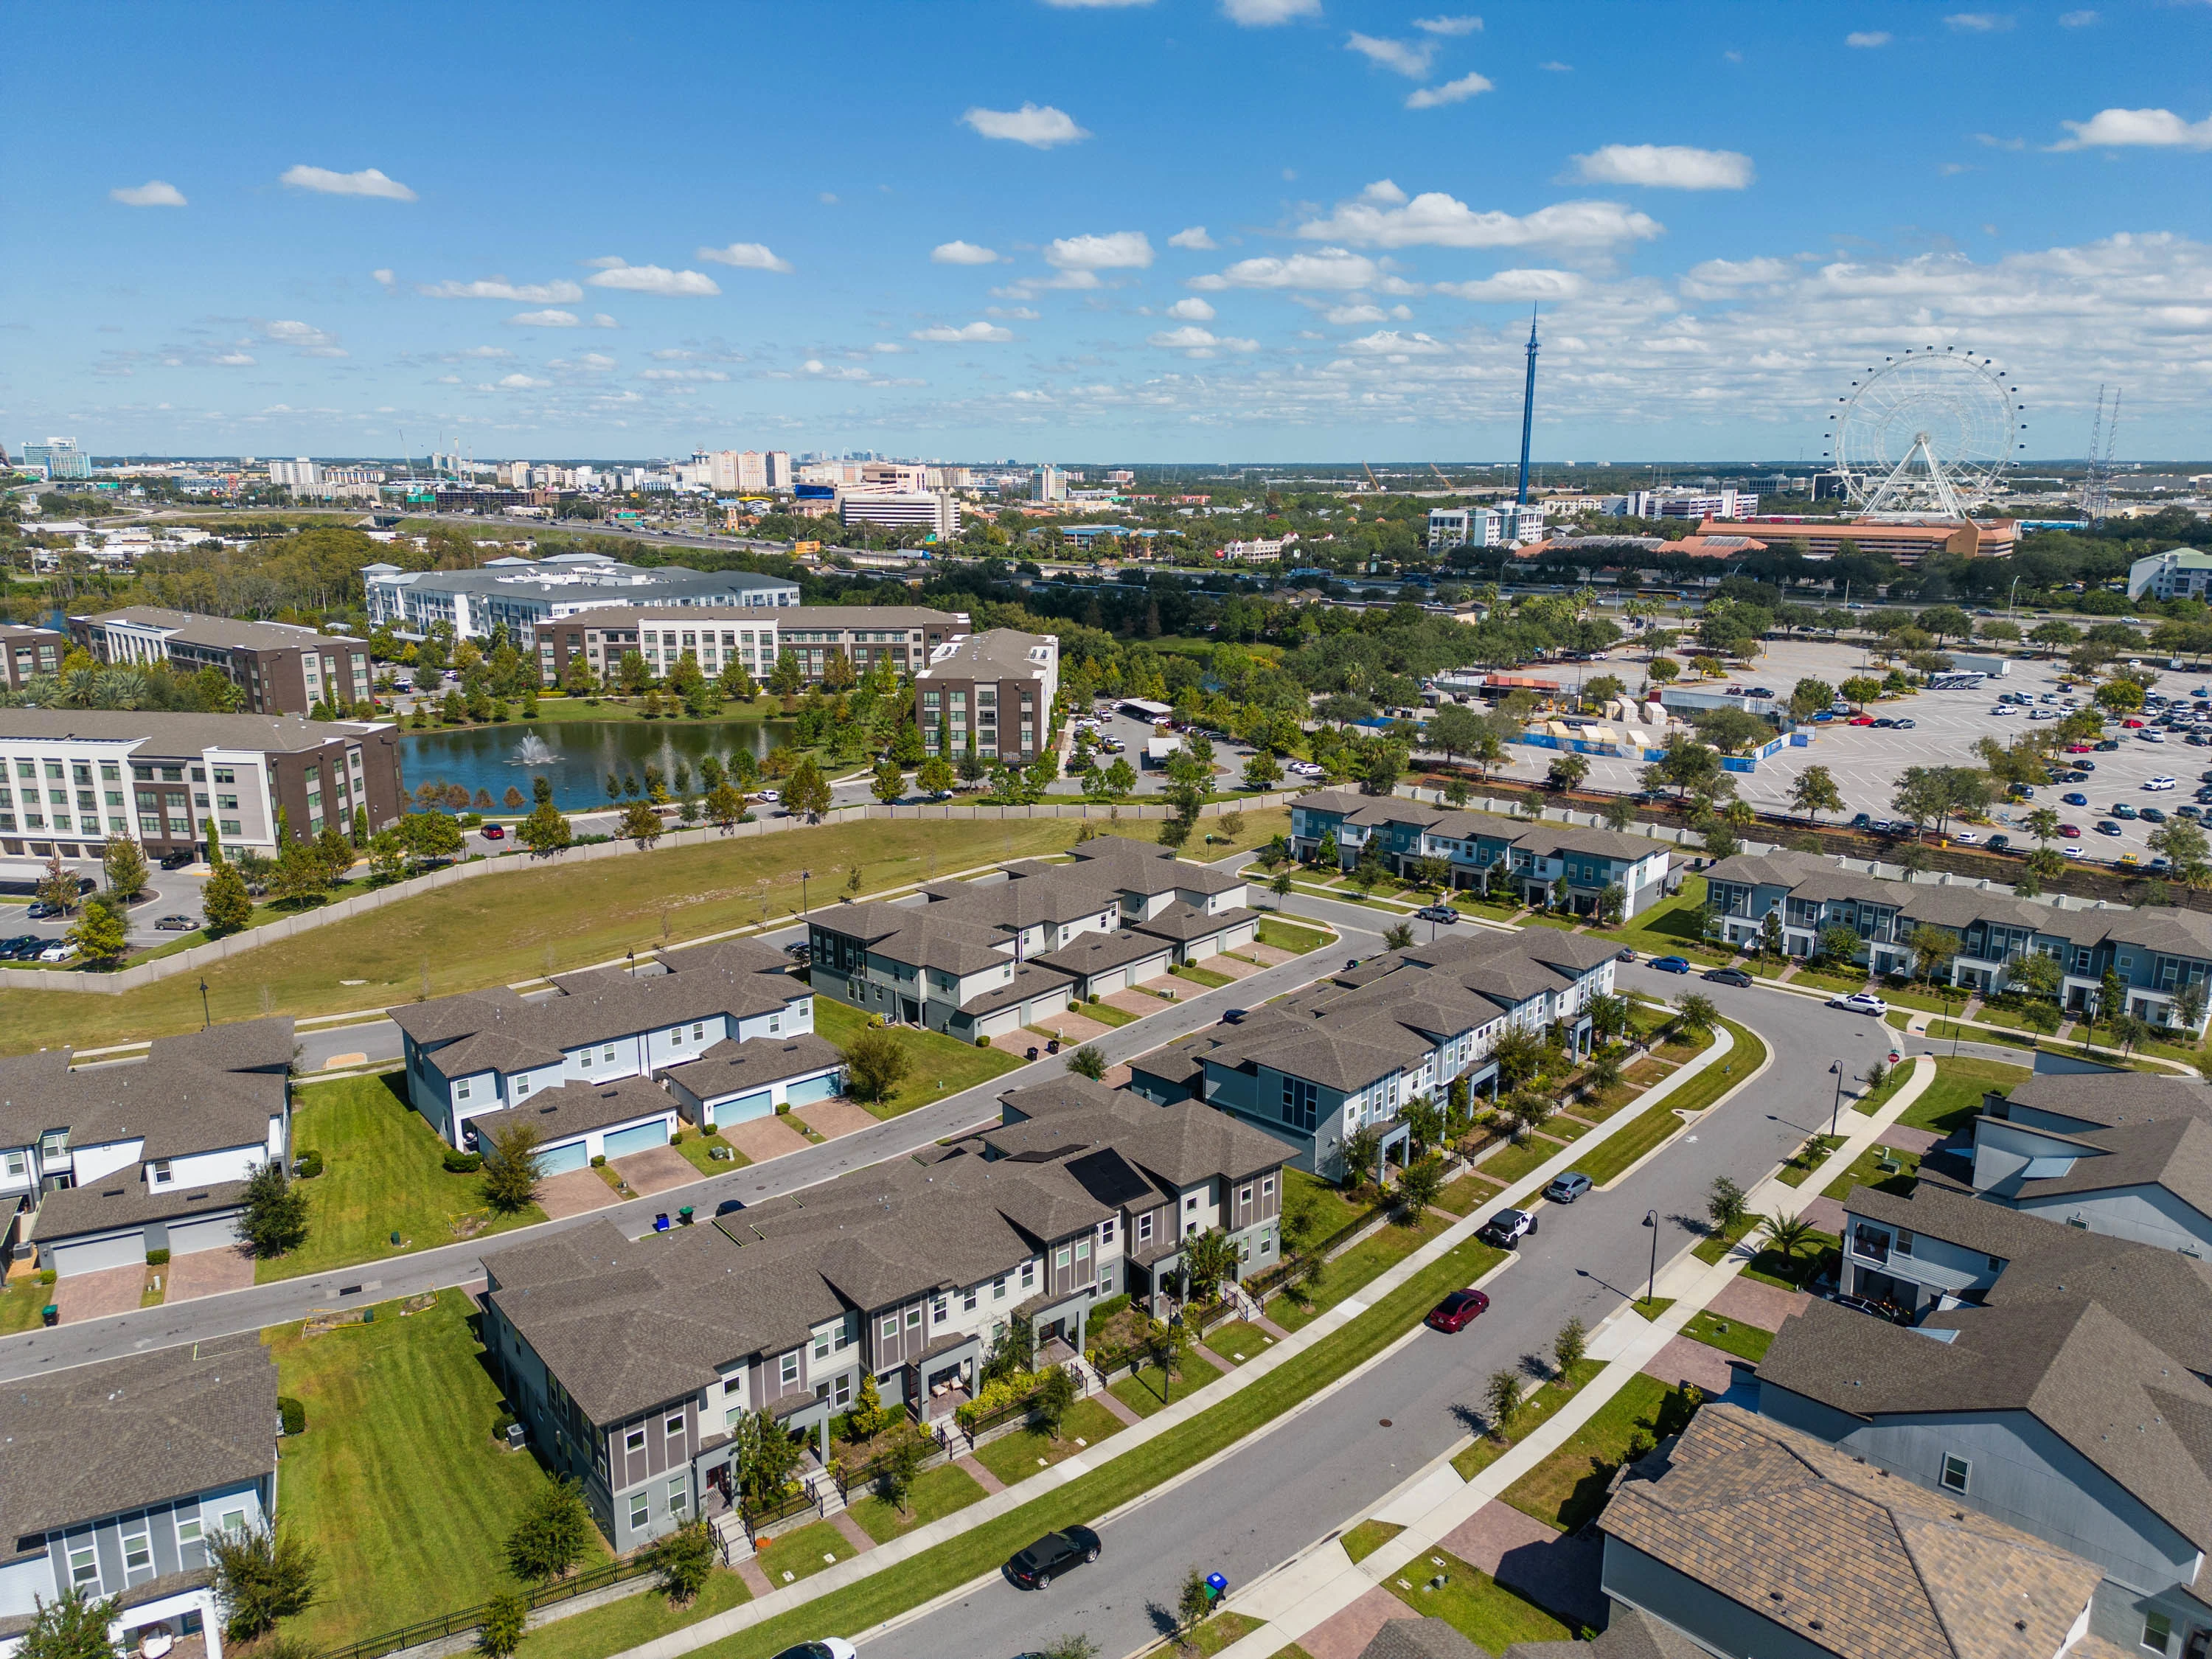
As a secondary market target, Dr. Phillips supports the primary convention corridor led by International Drive and the Orange County Convention Center. The district’s mix of residential, commercial, and hospitality assets creates overflow opportunities for corporate meetings, product launches, and satellite events tied to larger conventions. Planners use this location to stage activities that benefit from reduced density compared with the core tourist corridors while maintaining rapid access to the region’s 2.1 million square feet of exhibition space.
Visit Orlando frames the entire metro area as equipped with hotels offering dedicated meeting and convention space, off-site venues, and professional planning support. In Dr. Phillips, this infrastructure translates into deliberate choices around exhibit scale, traffic flow, and attendee movement that reflect suburban corporate node characteristics rather than theme-park adjacency alone. Coordination therefore begins with mapping event requirements against the documented capacities of the convention center and supporting hotels.
The Orange County Convention Center supplies the foundational infrastructure for trade show activity that touches Dr. Phillips planning. Its 2,053,820 square feet of exhibit space is complemented by two 92,000-square-foot general assembly areas and 74 meeting rooms that provide 235 breakout options. These dimensions require rental displays engineered for both high-visibility island configurations and modular inline setups that can transition efficiently between halls and ballrooms.
Recent infrastructure additions include the Tangerine Ballroom at 48,961 square feet and the ongoing Grand Concourse Expansion project. These developments affect sight lines, ceiling heights, and attendee circulation patterns that planners must incorporate when specifying rental exhibits. Free Wi-Fi throughout public areas and food courts further influences how digital and interactive display elements are integrated into overall floor plans.
Florida operates as a right-to-work state, establishing an open-market labor environment that supports flexible coordination between exhibitors, general service contractors, and exhibitor-appointed contractors. This framework allows planners in Dr. Phillips to develop labor strategies tailored to each event’s specific manual rather than applying blanket assumptions across venues.
At the Orange County Convention Center, exhibitors must adhere to published EAC conditions. The venue retains exclusivity over defined services, including utility connections and aerial rigging, which must be routed through official ordering portals. These rules directly influence the scope of work that rental display partners can perform versus what must be assigned to center-designated personnel.
Several full-service hotels with documented meeting capabilities serve the Dr. Phillips area and adjacent southwest Orlando corridor. Properties such as Rosen Shingle Creek, Rosen Centre Hotel, Rosen Plaza Hotel, Hyatt Regency Orlando, Hilton Orlando, and Caribe Royale Orlando provide ballrooms, meeting rooms, and exhibit-adjacent space that complement the convention center’s scale. These venues host events ranging from corporate seminars to association gatherings that frequently incorporate rental displays.
Each property’s meeting infrastructure requires distinct display approaches. Ballroom ceiling heights, column placements, and pre-function flow influence whether rigid graphic panels, fabric structures, or modular counters deliver optimal results. Coordination includes confirming AV integration points and ensuring rental components comply with individual venue load-in procedures.
Effective rental programs for Dr. Phillips events balance the grand scale of the Orange County Convention Center with the more intimate dimensions of hotel ballrooms and off-site venues. Island exhibits intended for the center’s expansive halls must account for long sight lines and heavy foot traffic, while ballroom setups prioritize quick assembly and sophisticated lighting integration.
Modular systems that can be reconfigured across multiple days and venues deliver particular value in this market. Rental components selected for their repeatability reduce storage demands during multi-venue programs and simplify last-minute adjustments required by show management. Graphic skins and hardware must be specified for repeated use without degradation across the duration of a convention week.
The center provides 2,053,820 square feet of exhibit space within 7,000,000 square feet of total meeting and event space, supported by 74 meeting rooms and the 48,961-square-foot Tangerine Ballroom.
The state constitution protects both union and non-union labor participation, creating an open-market environment where final rules are set by each show’s organizer, official contractor, and venue-specific manual.
Utilities and aerial rigging are provided exclusively by the convention center and must be ordered through its official service channels as outlined in the exhibitor and EAC conditions document.
Rosen Shingle Creek, Rosen Centre Hotel, Rosen Plaza Hotel, Hyatt Regency Orlando, Hilton Orlando, and Caribe Royale Orlando each maintain extensive meeting and ballroom facilities that integrate with regional convention calendars.