Key Specifications for Rosen Shingle Creek Events
524,000 square feet of total meeting and event space
195,000 square feet of display space

Venues
Rosen Shingle Creek in Orlando, with display planning tied to venue fit, setup timing, graphics, and show-floor execution.
524,000 square feet of total meeting and event space
195,000 square feet of display space
Rosen Shingle Creek forms part of the primary convention-services cluster led by the Orange County Convention Center and adjacent I-Drive hotels. This district supports efficient transitions between display halls, ballrooms, and guest accommodations, reducing transportation variables common in more spread-out resort areas such as Disney or Bonnet Creek.
The venue’s location on Universal Boulevard places it within the broader SeaWorld corridor, where infrastructure favors large-scale business events over leisure-only traffic. Planners frequently route multi-property conferences through this cluster because the density of meeting inventory allows for overflow sessions or concurrent activations without long commutes.
The property supplies 524,000 square feet of versatile indoor and outdoor space, of which 195,000 square feet is allocated for displays. The largest single room spans 95,000 square feet with a 31-foot ceiling height, enabling large-format island displays, suspended signage, and unobstructed sightlines for up to 9,500 attendees in theater configuration.
With 99 meeting rooms, coordinators can segment programming into concurrent tracks while maintaining proximity to the main display floor. Classroom capacity reaches 6,432 and banquet seating 6,800, providing flexibility for hybrid days that combine education sessions with networking dinners. Outdoor space expands options for experiential activations that cannot be accommodated indoors.
The hotel contains 1,310 sleeping rooms and 191 suites for a total of 1,501 units. This inventory supports full absorption of large conferences, minimizing the need for satellite hotels and simplifying attendee management. Complimentary in-room Wi-Fi and the absence of resort fees reduce friction points that can affect registration and satisfaction metrics.
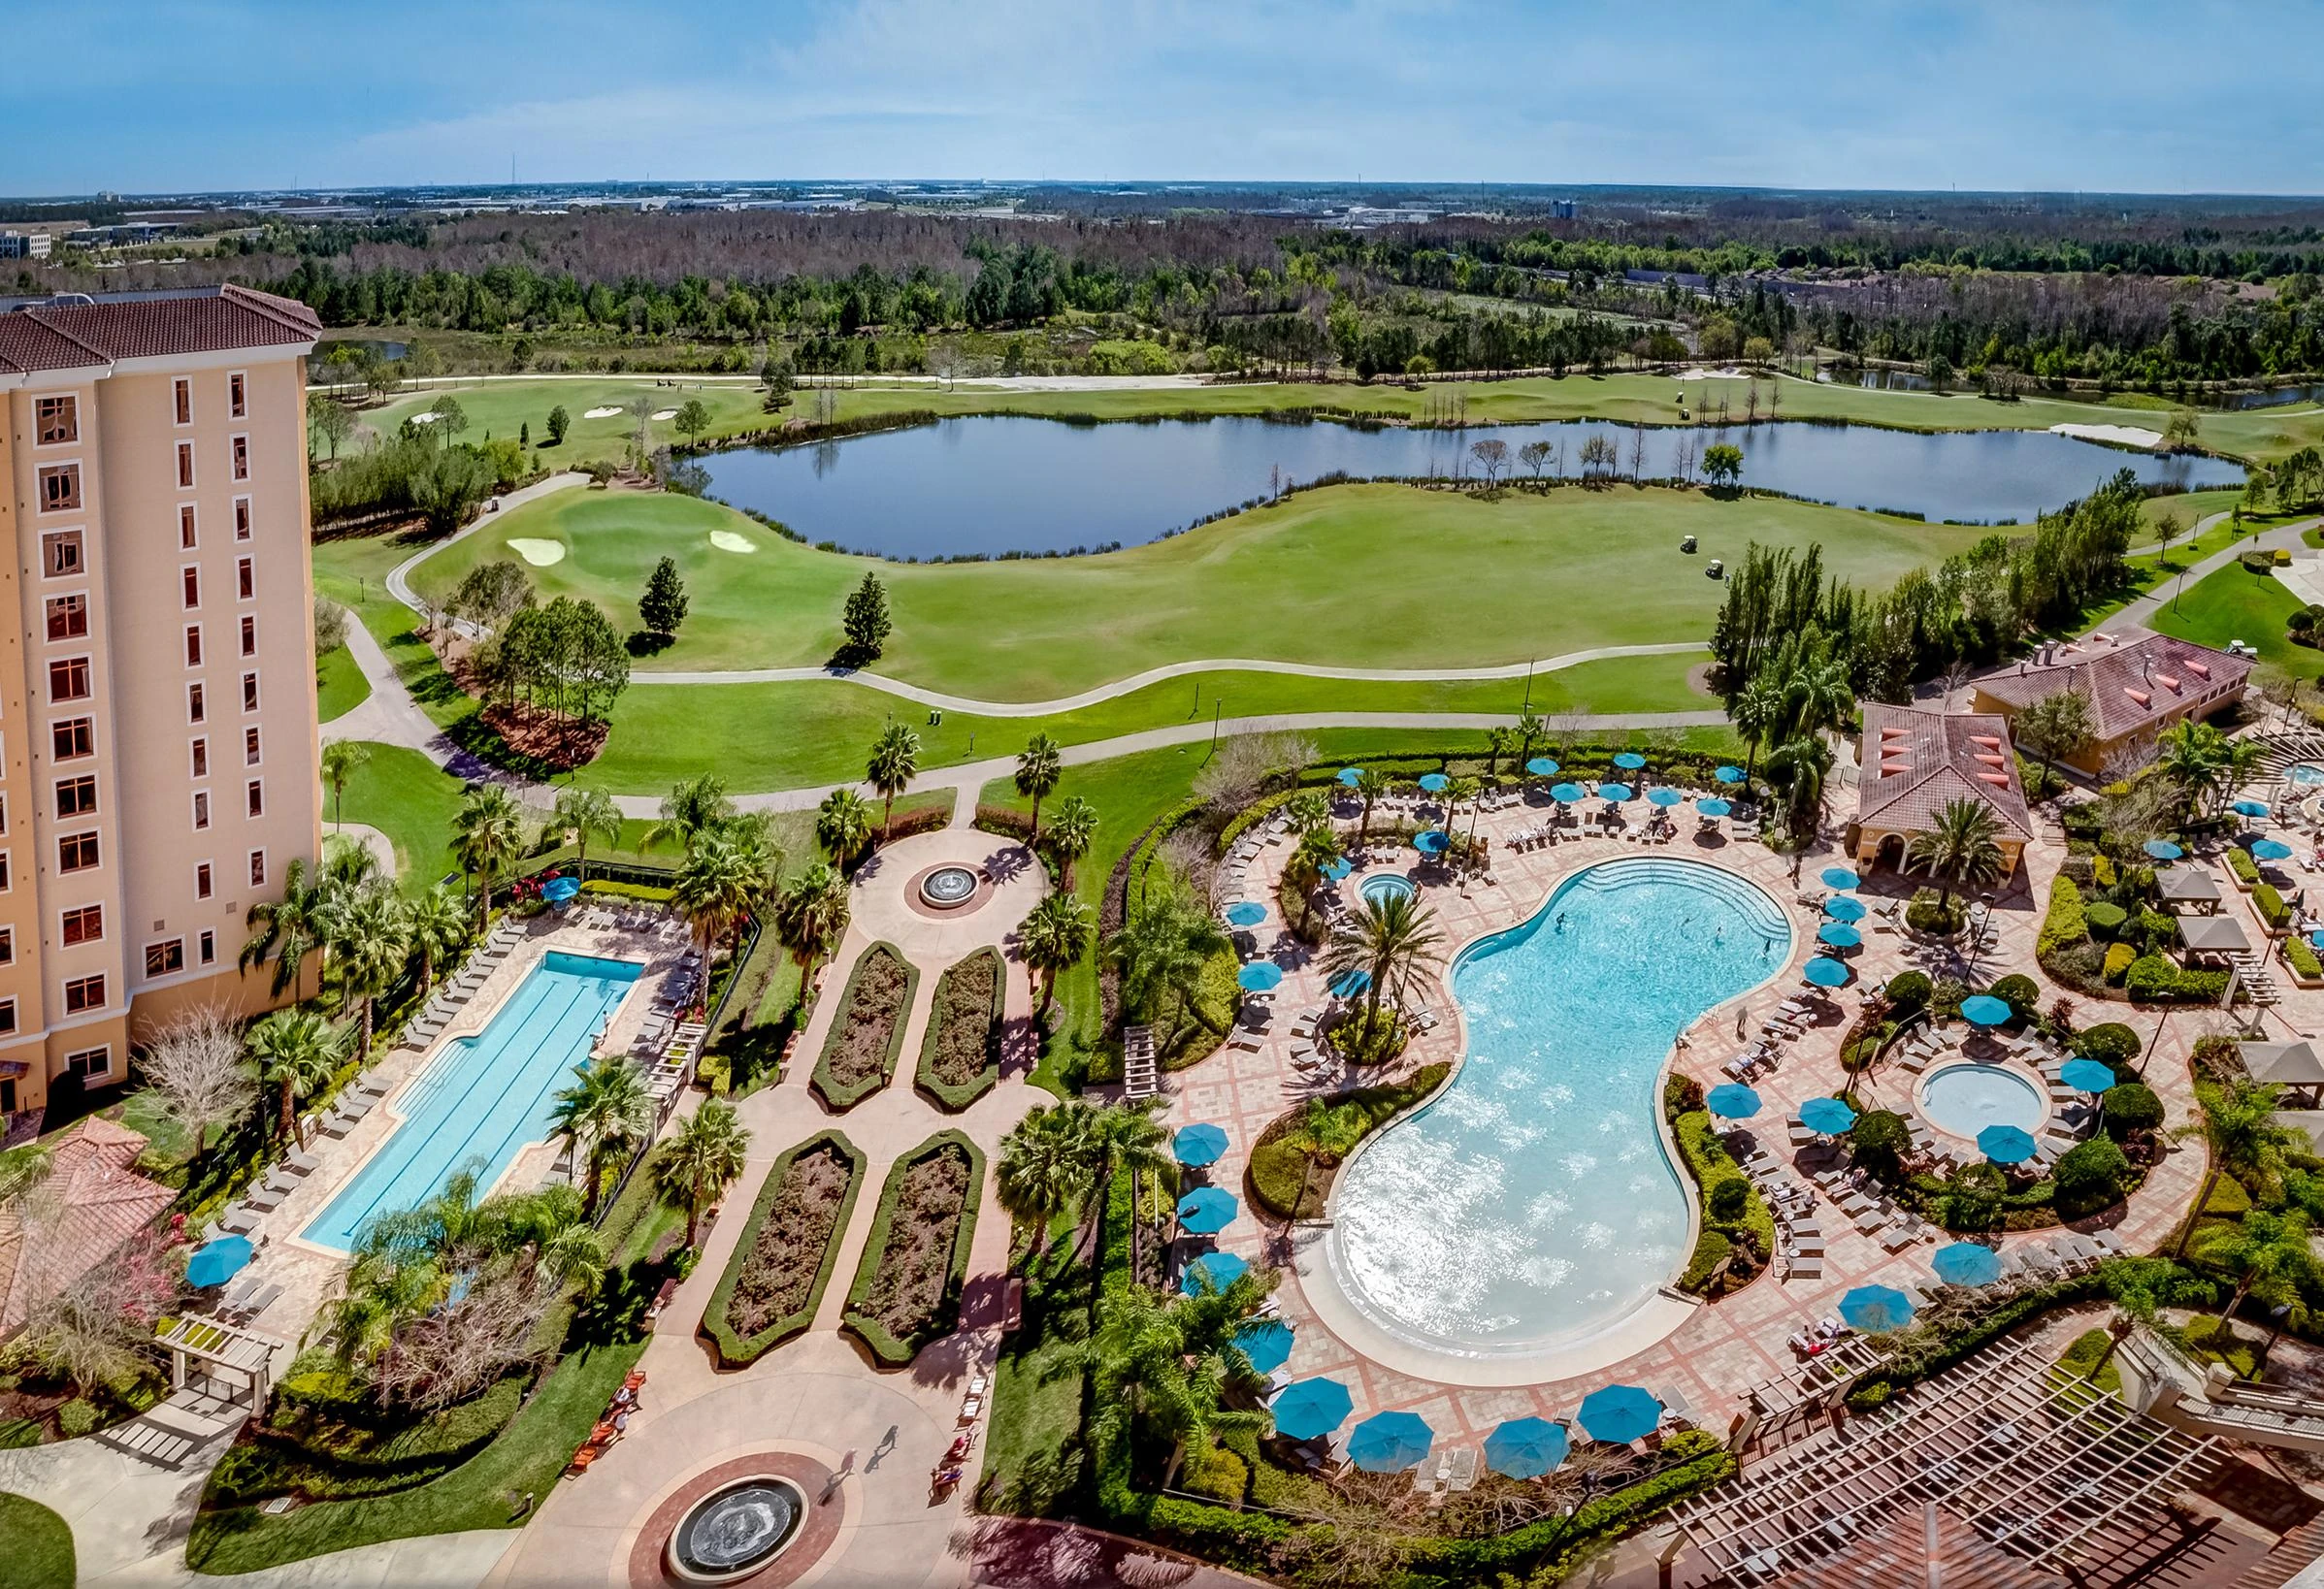
On-site amenities include a championship golf course, an award-winning spa, and two AAA Four Diamond restaurants. These facilities allow planners to incorporate wellness breaks, client entertainment, or off-program networking without leaving the property. Such integration streamlines daily schedules and keeps participants concentrated on event objectives.
Florida operates as a right-to-work state, creating an open-market labor environment where final rules are established by each event’s organizer, designated service contractor, and venue-specific manual. Exhibitors and coordinators must review the individual show kit rather than assume uniform policies across Orlando properties.
At the nearby Orange County Convention Center, exhibitor-appointed contractors follow published conditions, with certain utilities and aerial rigging ordered directly through the facility. Similar verification is required for Rosen Shingle Creek, where house audio-visual policies and display labor parameters can vary by event scale and union agreements in effect at the time.
The 136,000 square feet of outdoor event terrain expands programming options beyond the indoor 388,000 square feet. Planners utilize these areas for product demonstrations, vehicle displays, hospitality pavilions, or evening receptions that capitalize on Central Florida weather patterns.
Integration between indoor display halls and outdoor zones requires detailed site diagrams to align traffic patterns, power routing, and security perimeters. When weather contingencies arise, the venue’s flexible configuration allows rapid relocation of elements between covered and open spaces.
The property offers 524,000 square feet of versatile meeting and event space, which includes 195,000 square feet dedicated to displays and 136,000 square feet of outdoor area.
The largest room measures 95,000 square feet with a 31-foot ceiling height, supporting theater capacities up to 9,500 and various display configurations.
Rosen Shingle Creek features 1,310 sleeping rooms and 191 suites for a combined total of 1,501 units, plus complimentary in-room Wi-Fi and no resort fee.
Florida’s right-to-work status creates an open-market environment. Final labor rules are defined in each event’s service manual and by the designated contractor. Confirm all policies directly with the organizer and venue before ordering services.