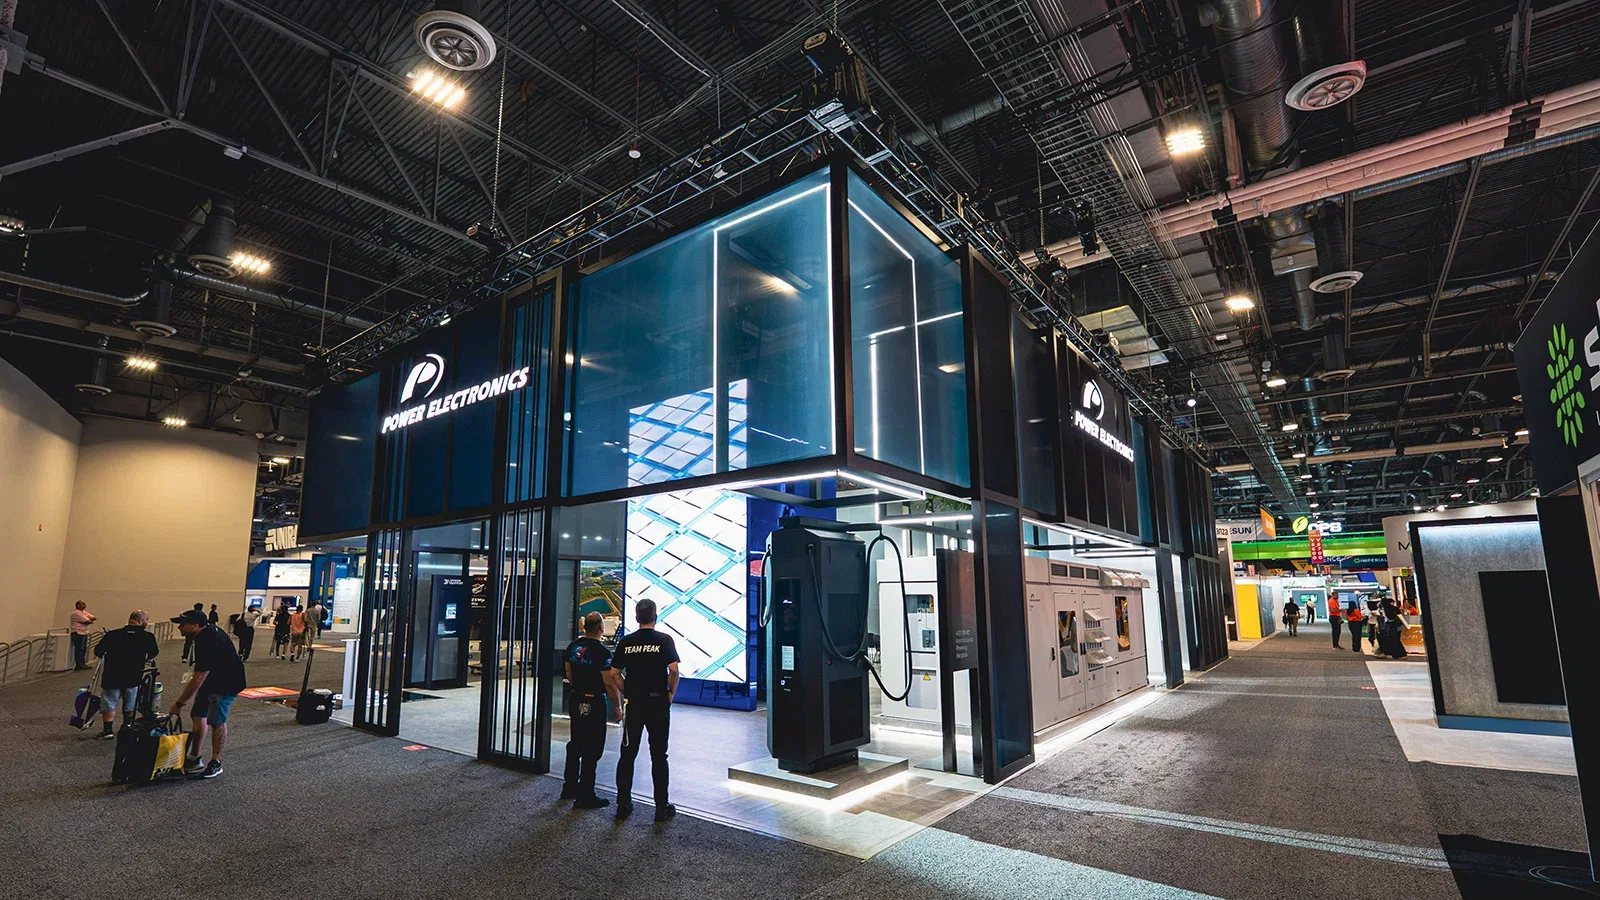
Show-Site Supervision in Orlando, with display planning tied to venue fit, setup timing, graphics, and show-floor execution.
Core Elements of Show-Site Supervision in Orlando Venues
Precise coordination of move-in logistics across OCCC's 173 truck bays and connected hotel loading zones
Compliance monitoring with EAC conditions and venue-ordered utilities at facilities like Hyatt Regency Orlando
Navigating Pre-Show Setup Coordination at Orlando's Premier Venues
Prior to move-in, the supervision in Orlando involves meticulous review of venue-specific exhibitor guidelines, particularly at the Orange County Convention Center where EAC conditions dictate labor access and service ordering. Supervisors coordinate with official contractors to schedule arrivals through the center's three covered loading docks equipped with 173 truck bays, factoring in on-site parking for 6,227 vehicles to avoid congestion during peak pre-show periods. This phase includes verifying booth footprints against the OCCC's 2,053,820 square feet of exhibit space, ensuring compatibility with adjacent general assembly areas of 92,000 square feet each and the 74 meeting rooms available for ancillary sessions.
For connected properties like the Hyatt Regency Orlando, with its three walkway bridges providing direct OCCC access, pre-show planning addresses 315,000 square feet of function space, including the pillar-free 54,652-square-foot Regency Ballroom. Supervision teams map out material deliveries to align with hotel loading protocols, cross-referencing against the 110,000 square feet of exhibit area and 182 meeting rooms to prevent overlaps with concurrent events. Similarly, at the Hilton Orlando's 249,000 square feet connected via covered walkway, emphasis falls on lower and lobby-level function spaces totaling 159,019 square feet of exhibits, anticipating flows between general sessions and catered breaks.
Overseeing Installation Amid High-Volume Move-Ins
Installation oversight at Orlando venues commences with supervised unloading through expansive facilities like the OCCC's truck bays, where teams manage the influx of booth components into vast halls supporting events with 1.4 million attendees. Supervisors enforce sequencing to prioritize high-ceiling exhibit zones alongside the two 92,000-square-foot assembly areas, monitoring aerial rigging orders placed directly with the center and utility setups to comply with EAC protocols. Free Wi-Fi in public areas and food courts facilitates real-time communication, essential for adjusting to any Grand Concourse Expansion impacts on access routes.
In the International Drive convention district, Hyatt Regency Orlando's 31-foot ceiling heights across 1641 guest rooms and 144 suites complement supervision of setups in the 54,652-square-foot ballroom, ensuring pillar-free configurations integrate smoothly with OCCC-adjacent exhibits. At Hilton Orlando, with 26-foot ceilings over 1424 rooms, installation focuses on lobby-level efficiencies, coordinating 50,000-square-foot largest rooms and 51 meeting spaces to handle simultaneous theme-park proximity traffic without bottlenecks.
Maintaining Booth Integrity During Live Event Operations
Once installed, the supervision shifts to continuous monitoring across Orlando's interconnected venues, addressing wear from attendee volumes in OCCC's 7,000,000 square feet of total space. Supervisors patrol exhibit halls, ballrooms like the Tangerine at 48,961 square feet, and 235 breakout configurations, resolving issues with graphics, lighting, and interactive elements amid free Wi-Fi-enabled connectivity. This ensures brand messaging remains sharp during multi-day events generating $2.1 billion in economic impact.
Hyatt Regency's state-of-the-art technology supports supervision of 5800 theater-capacity sessions transitioning to 5400 receptions, with three OCCC bridges enabling fluid attendee movement. Hilton Orlando's outdoor venues under Florida skies require checks on weather-exposed setups near 5070 reception spaces, while indoor lobby flows handle 5460 theater setups without interruption.
Coordinating Dismantle and Load-Out Precision
Post-event dismantle demands regimented supervision to meet tight windows at OCCC's 173 truck bays and 6227 parking spots, reversing move-in sequences while vacating 2.1 million exhibit square feet without residue. Teams prioritize high-traffic halls and assembly areas, coordinating with center-ordered services for de-rigging and utility removal under EAC guidelines, mindful of expansion zones.
Hyatt Regency's direct bridges streamline egress from 110,000 exhibit feet into hotel bays, aligning 182 rooms' resets. Hilton Orlando's covered walkway aids efficient load-outs from 159,019 exhibit space, managing lobby proximities.
Ensuring Compliance and Risk Mitigation
Throughout all phases, Orlando the supervision upholds venue mandates, from OCCC's LEED EBOM Gold sustainability standards and solar arrays to hotel-specific safety in pedestrian-linked districts. Supervisors audit against exhibitor kits, mitigating liabilities in right-to-work settings where show rules prevail.
Integration across Hyatt's 315,000 feet, Hilton's 249,000, and Rosen scales demands uniform protocol adherence, preventing infractions during transitions.
Frequently Asked Questions
What does show-site supervision entail at the Orange County Convention Center?
It covers coordinating move-ins via 173 truck bays, overseeing setups in 2.1 million square feet of exhibits, monitoring during events with 235 breakouts, and managing load-outs under EAC conditions, including venue-ordered utilities and rigging.
How does supervision adapt to connected hotels like Hyatt Regency Orlando?
Supervisors leverage three pedestrian bridges for smooth OCCC transitions across 315,000 square feet, ensuring 54,652-square-foot ballroom integrations and 110,000 exhibit feet comply with hotel protocols.
What labor considerations apply in Orlando's right-to-work state?
Open-market access prevails, but OCCC EAC rules and show manuals govern, with supervisors confirming no strikes for public employees and aligning with venue service contractors.
How is the OCCC's Grand Concourse Expansion factored into supervision?
Plans account for phased access, construction zones, and adjusted logistics around exhibit halls and the Tangerine Ballroom during ongoing improvements.