Key Operational Details for Effective Coordination
260,000 square feet of dedicated indoor and outdoor event space
50,000-square-foot Palms Ballroom with 22-foot ceiling height

Venues
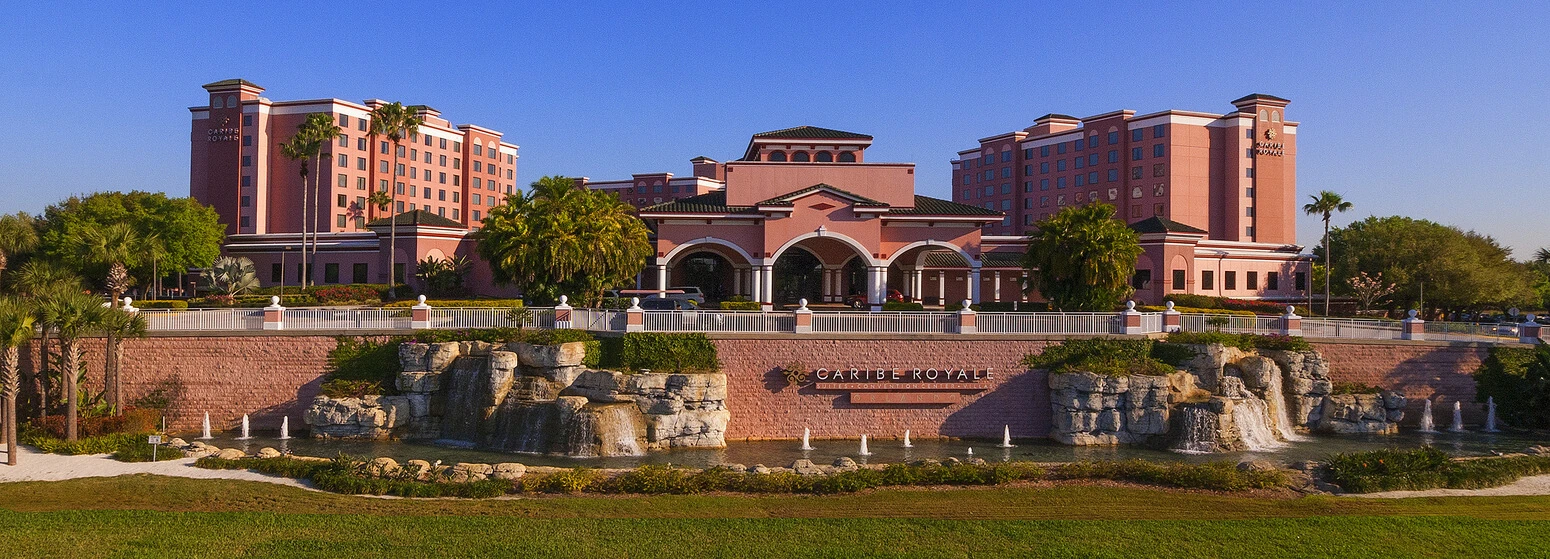
Caribe Royale Orlando in Orlando, with display planning tied to venue fit, setup timing, graphics, and show-floor execution.
260,000 square feet of dedicated indoor and outdoor event space
50,000-square-foot Palms Ballroom with 22-foot ceiling height
The Disney/Lake Buena Vista district functions as a primary resort-based conference hub characterized by large hotel inventories, extensive ballroom options, and multi-day program support. Caribe Royale Orlando strengthens this cluster by providing a AAA Four Diamond property specifically engineered for disruptors and innovation-focused events. Its scale allows event coordinators to design programs that capitalize on both the property’s indoor facilities and adjacent outdoor venues, creating differentiated experiences compared to the denser, display-centric environment of the International Drive and Orange County Convention Center corridor.
District-level planning at properties like Caribe Royale Orlando involves careful sequencing of general sessions in the Palms Ballroom with specialized tracks in the 57 meeting rooms. This configuration minimizes transition times and supports attendee retention across full conference schedules. The resort’s location within the broader Orlando meetings ecosystem, recognized as the top destination by CVENT, enables smooth integration with regional demand drivers while offering a more immersive, less transit-dependent alternative for association and corporate planners seeking elevated environments.
Caribe Royale Orlando’s 260,000 square feet of event space represents a significant resource for planners requiring both volume and versatility. The centerpiece 50,000-square-foot Palms Ballroom, supported by a 22-foot ceiling, accommodates major general sessions, keynotes, and select display or demonstration areas. Three redesigned ballrooms provide foundational flexibility, while the addition of the Coral Ballroom and dedicated breakouts will expand options for concurrent activities and specialized formats upon its November opening.
Capacity metrics underscore the venue’s suitability for large-scale events: theater seating for up to 5,000 attendees, banquet service for 4,000, classroom configurations for 2,400 participants, and reception-style events for 5,250. These figures allow coordinators to adapt room sets across different days or within single days as programs shift from informational sessions to celebratory or interactive components. The 57 meeting rooms further enable granular scheduling of workshops, committee meetings, and training modules without compromising the integrity of main ballroom activities.
Every accommodation at Caribe Royale Orlando is a suite or villa, totaling 1,337 units that provide separate living, sleeping, and work areas. This configuration supports productive downtime during multi-night conferences, allowing attendees to conduct informal meetings or decompress without leaving their rooms. For event coordinators, the all-suite model simplifies housing logistics and contributes to higher satisfaction scores by addressing the practical needs of professionals away from home for extended periods.
Integration of housing with event space requires deliberate planning around peak check-in and check-out windows, elevator bank utilization during session transitions, and proximity of suites to meeting areas. The resort’s design encourages efficient movement, enabling attendees to return to their rooms between sessions for quick resets or virtual participation if needed. This operational advantage becomes particularly relevant for hybrid events that blend in-person and remote components.
Beyond traditional meeting rooms and ballrooms, Caribe Royale Orlando incorporates a range of recreational facilities that planners can weave into comprehensive event experiences. Pickleball and padel courts, fishing opportunities, biking routes, and a full-service spa provide outlets for team-building, wellness programming, or informal relationship development. These elements align with contemporary expectations that conferences deliver both educational value and memorable engagement opportunities.
Coordinating the use of these amenities involves scheduling around core session times to avoid conflicts while maximizing their impact on overall attendee sentiment. For instance, morning pickleball tournaments or afternoon spa reservations can serve as strategic breaks that recharge participants for subsequent ballroom presentations. The property’s outdoor venues further expand possibilities for welcome receptions, product launches, or closing celebrations under the Florida sky.
Florida operates as a right-to-work state, establishing an open-market labor framework where specific requirements are determined at the individual event level. At conference hotels such as Caribe Royale Orlando, exhibitor and contractor guidelines appear in the official service manual and exhibitor kit provided by the show organizer and venue. This structure allows planners to tailor labor solutions to the unique scale and technical needs of each program while maintaining full compliance.
Effective coordination begins with early review of all house policies regarding audiovisual services, utility ordering, rigging, and material handling. Because no venue-wide union exclusivity is publicly mandated, organizers retain flexibility in selecting qualified partners, subject to the parameters established by the designated general service contractor. This environment supports competitive bidding and customized execution plans but requires diligent advance planning to prevent last-minute adjustments during move-in or show days.
The resort offers 260,000 square feet of meeting and event space. The Palms Ballroom provides 50,000 square feet with a 22-foot ceiling height, while the upcoming Coral Ballroom will add another 20,000 square feet upon opening in November.
Capacities include theater style for 5,000, banquet seating for 4,000, classroom setups for 2,400, and receptions for up to 5,250. These metrics support scalable planning across general sessions, meals, and networking functions.
Yes. The property features 1,337 suites and villas, ensuring every guest has separate living, sleeping, and workspace areas that enhance comfort during multi-day conferences.
Florida is a right-to-work state, resulting in an open-market labor environment. Specific rules for each event are outlined in the show’s service manual and exhibitor kit; planners should confirm all details directly with the organizer and venue in advance.