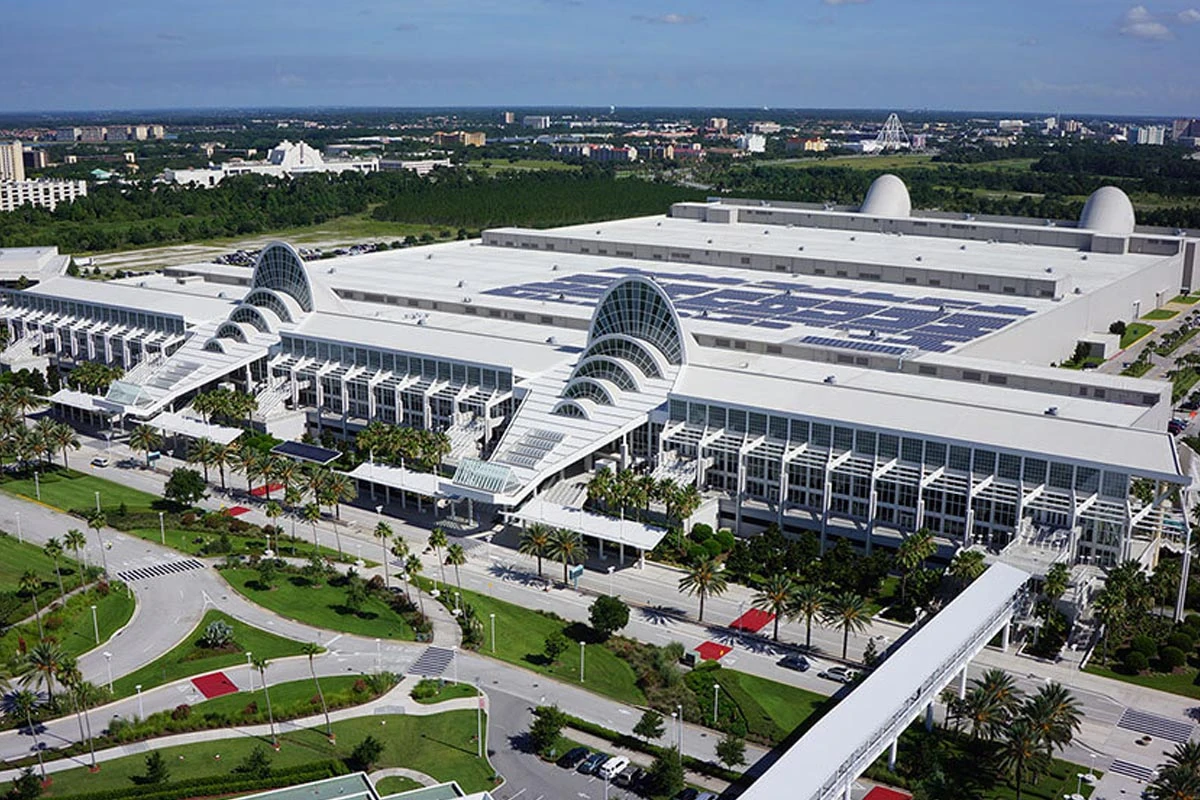
Exhibit Rental Displays in Orlando, with display planning tied to venue fit, setup timing, graphics, and show-floor execution.
Strategic Advantages of Display Rental Displays in Orlando
Rapid deployment for conventions with tight move-in schedules at the OCCC's 173 truck bays and covered loading docks.
Scalable sizing from 10x10 inline booths to 20x20 islands fitting 110,000-square-foot display halls at Hyatt Regency Orlando.
Navigating Orlando's Premier Convention Venues with Rental Displays
The Orange County Convention Center anchors Orlando's event ecosystem with 2,053,820 square feet of display space, enabling rental displays to command attention in configurations ranging from standard 10x20 perimeters to expansive islands leveraging the facility's 74 meeting rooms and three full-service restaurants for integrated exhibitor experiences. Pedestrian bridges connect directly to over 5,000 luxury guest rooms, facilitating attendee flow that rental setups must accommodate through open sightlines and modular adaptability.
Adjacent conference hotels amplify this capacity; for instance, Hyatt Regency Orlando offers 110,000 square feet of display space with a 54,652-square-foot pillar-free Regency Ballroom under 31-foot ceilings, where rental displays incorporate lightweight truss for overhead graphics without permanent fixtures. Similarly, Hilton Orlando's 159,019 square feet of display area, linked by covered walkways to the OCCC south side, supports lower-level function spaces ideal for quick-setup rental backdrops and counters.
Selecting Display Types for Orlando Event Scales
Tension fabric displays emerge as a staple for Orlando rentals due to their lightweight portability and wrinkle-free graphics, perfect for the OCCC's expansive halls where rapid assembly minimizes dock congestion across 173 bays. These systems support curved walls up to 20 feet wide, fitting inline booths in Rosen Centre Hotel's 67,448 square feet of display space while allowing quick reconfiguration for breakout sessions in its 35 meeting rooms.
Modular extrusion frames offer rigidity for larger footprints, such as 20x20 islands in Hilton Orlando's 50,000-square-foot largest room, integrating LED counters and shelving without exceeding freight weight limits common in convention shipping. Pop-up towers and hanging signs leverage aerial rigging ordered directly through OCCC services, enhancing visibility in general assembly areas spanning 92,000 square feet each.
Logistics Coordination for Rental Deployments
Effective rental planning in Orlando hinges on aligning move-in timelines with venue protocols, such as the OCCC's three covered loading docks handling peak traffic for 200 annual events. Rental displays arrive pre-kitted for exhibitor-appointed contractors, with components labeled for sequence assembly amid the center's 6,227 on-site parking spots and free public Wi-Fi facilitating real-time coordination.
Florida's right-to-work environment enables flexible staffing for setup, though OCCC exhibitor guidelines mandate center-direct orders for utilities and rigging, integrating smoothly with rental power drops and suspension points. Hotel venues like Hyatt Regency, with 182 meeting rooms, allow similar EAC access, streamlining labor for displays in their 315,000 square feet of function space.
Customization and Branding Integration
Rental displays adapt to Orlando exhibitors' needs through swappable graphic panels printed on smooth fabric, enabling brand refreshes for repeat conventions without full-system repurchase. At scale, these integrate with rental furniture for lounges in OCCC's Tangerine Ballroom of 48,961 square feet, creating immersive zones compliant with reception capacities up to 6,000.
Ceiling-mounted rental signs utilize venue-approved rigging, drawing eyes across Hyatt Regency's 54,000-plus ballroom or Hilton's lobby-level spaces, with modular heights adjustable to 26-foot clearances. Counter wraps and header bars incorporate RFID readers or charging ports, enhancing interactivity in high-density display floors like Rosen Shingle Creek's 195,000 square feet.
Budgeting and ROI for Display Rentals
Renting circumvents capital outlay for Orlando's transient show calendar, with per-event costs scaling linearly to booth size—10x10 basics under key halls versus premium islands in 2-million-square-foot OCCC space. Savings compound via no storage fees, offsetting graphics at $5-10 per square foot against purchase amortizations over sporadic attendance.
ROI metrics track via integrated analytics mounts on rental towers, capturing leads in venues like Rosen Centre's 4,000 theater setups, where displays position products amid 1,334 guestrooms' overflow traffic. Multi-year contracts discount repeats at connected properties, leveraging pedestrian access for sustained visibility.
Frequently Asked Questions
How do rental displays comply with OCCC labor rules?
Rentals support exhibitor-appointed contractor workflows, with utilities and rigging ordered via center portals in this right-to-work state, ensuring setups fit published EAC conditions without exclusive union mandates.
What sizes fit Hyatt Regency Orlando display spaces?
Modular rentals scale from 10x10 to full 110,000-square-foot hall utilization, with pillar-free ballroom configs up to 54,652 square feet under 31-foot ceilings.
Are graphics customizable for each event?
Yes, tension fabric panels swap smoothly, printed to spec for branding in spaces like Hilton's 159,019-square-foot displays or Rosen's ballrooms.
What logistics support Orlando venue move-ins?
Pre-kitted crates match 173 OCCC truck bays and hotel docks, with manifests for EAC handling in Florida's open labor market.