Essential Planning Priorities for Downtown Orlando Exhibitions
Positioning within Orlando's official meetings destination framework
Scale and capabilities of the Orange County Convention Center

Locations
Downtown Orlando, FL in Orlando, with display planning tied to venue fit, setup timing, graphics, and show-floor execution.
Positioning within Orlando's official meetings destination framework
Scale and capabilities of the Orange County Convention Center
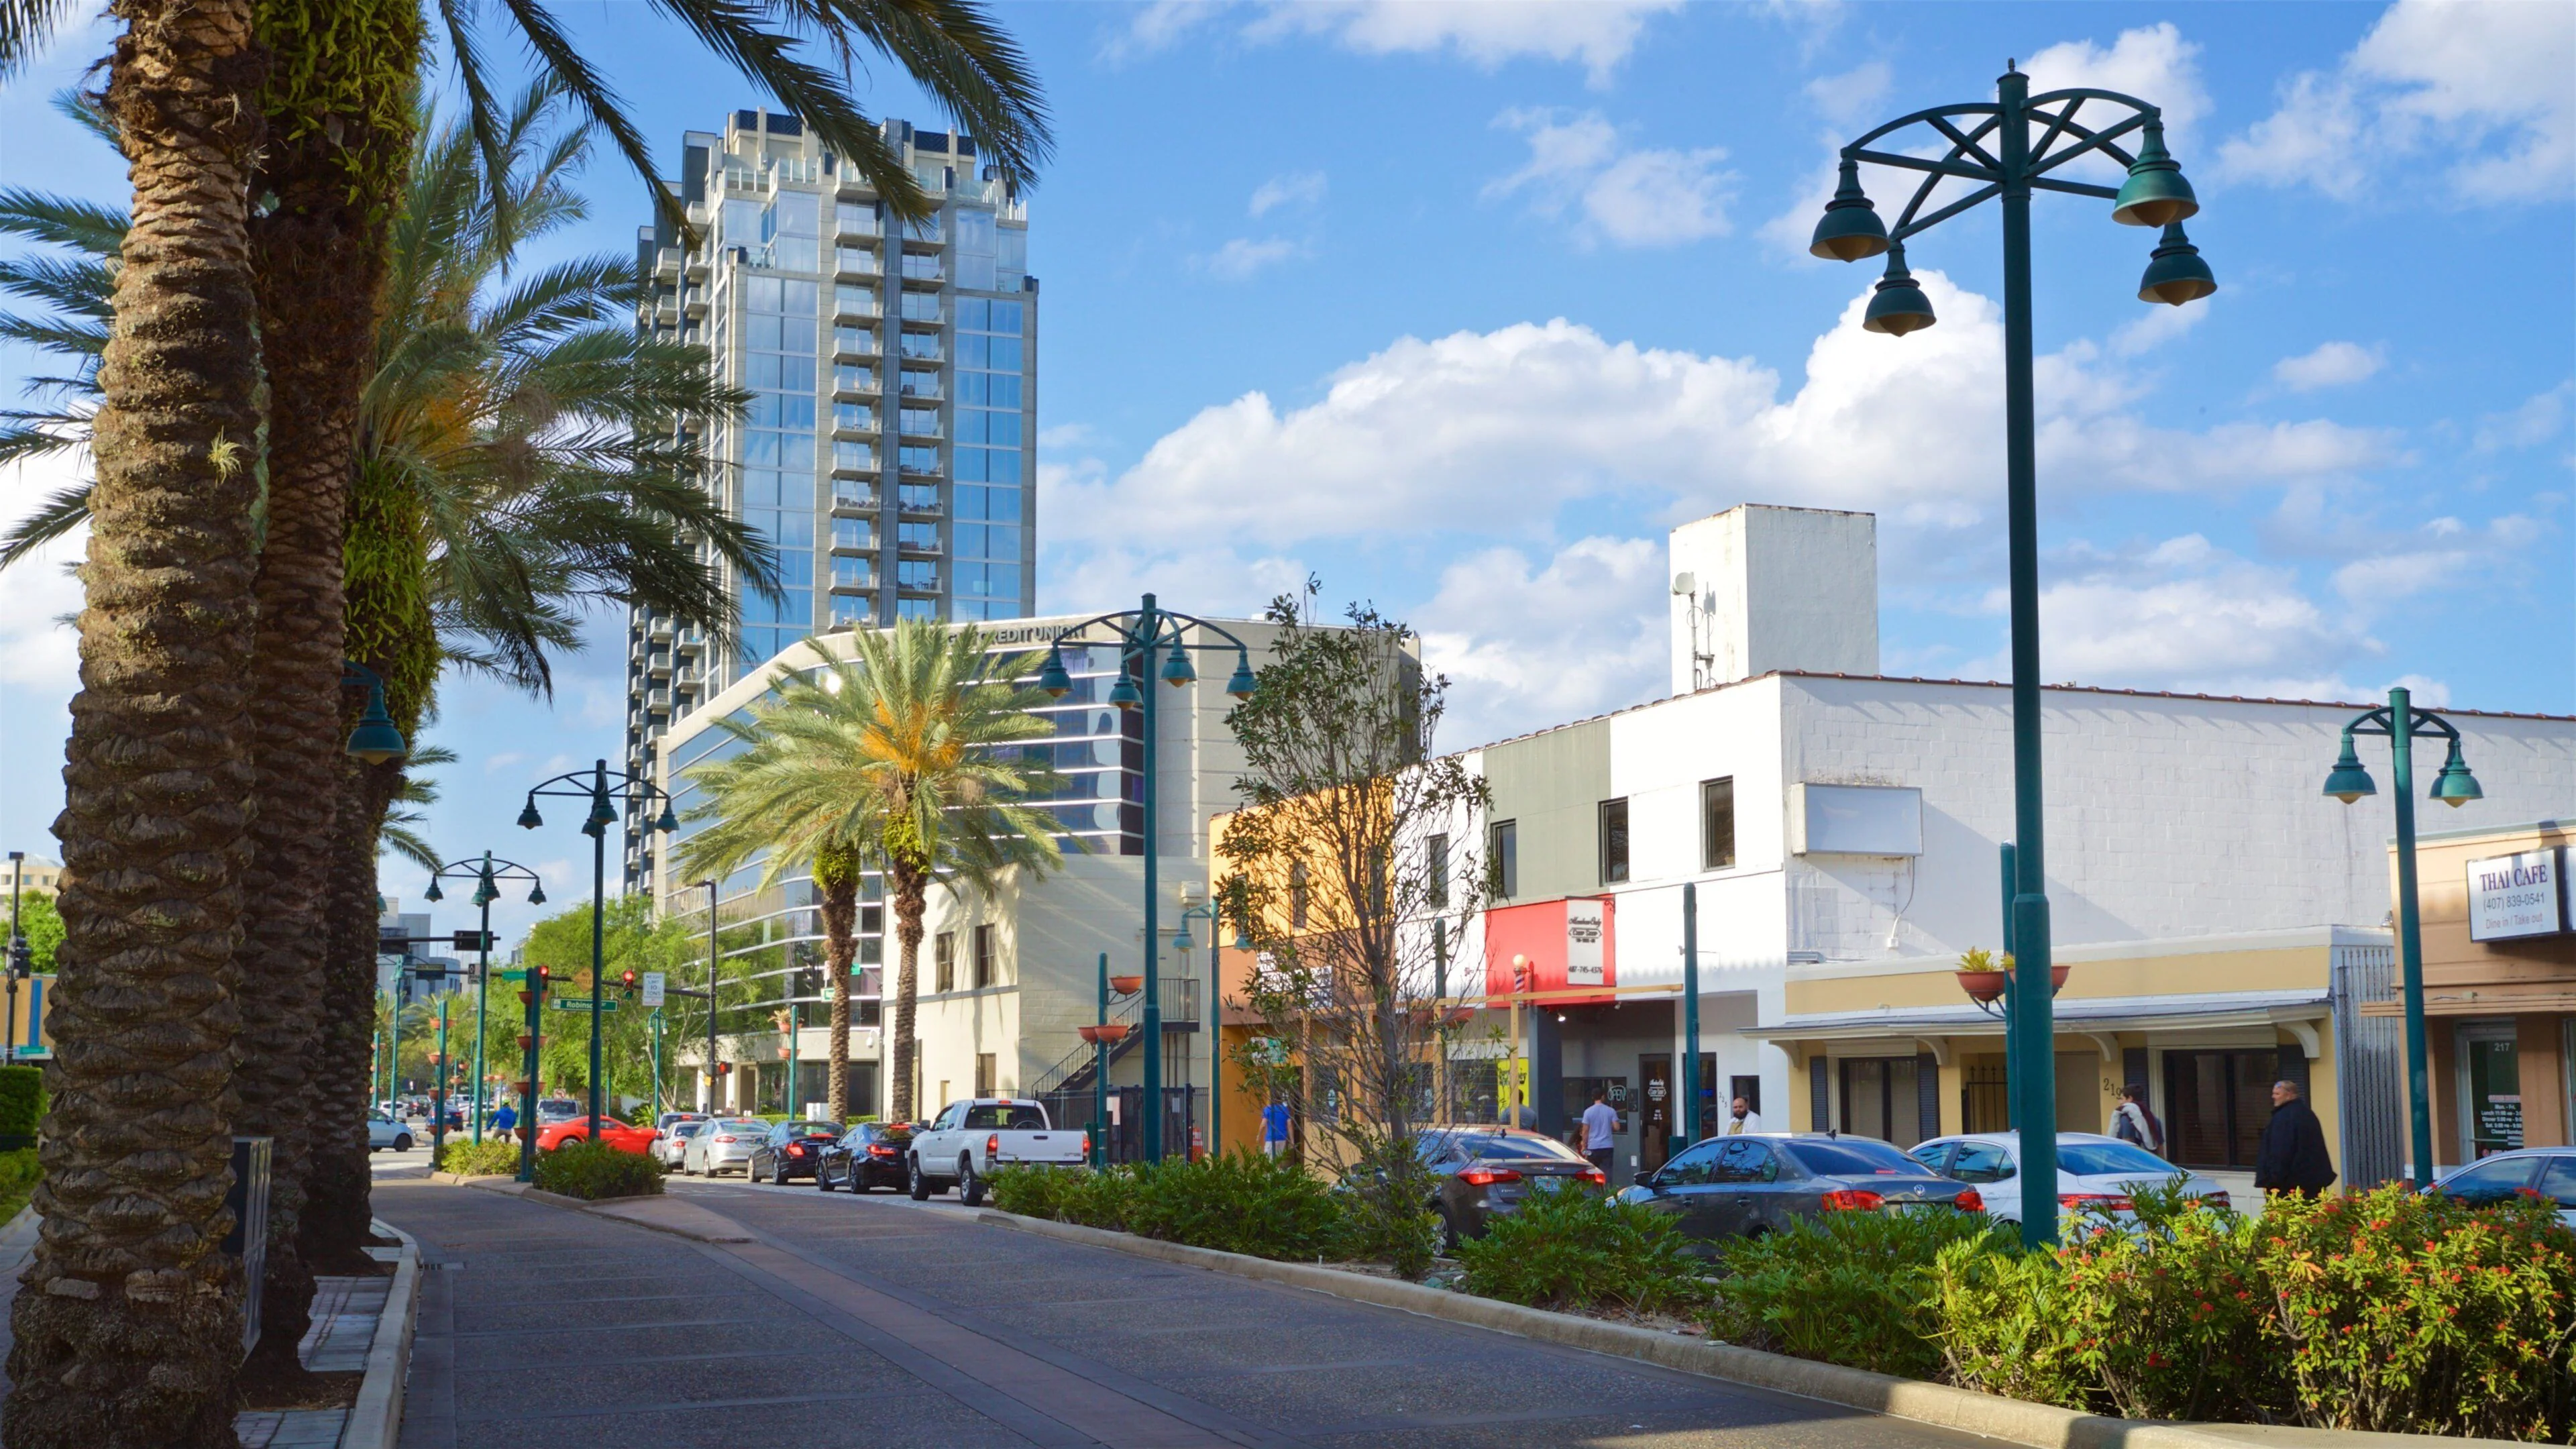
Downtown Orlando functions as an important supporting district in a convention economy led by the International Drive corridor and the Orange County Convention Center campus. Secondary markets like Downtown Orlando accommodate overflow programming, corporate gatherings, and specialized conferences that route back into the established Orlando logistics and service networks. This positioning allows exhibitors to maintain operational continuity while benefiting from the area's distinct business-focused environment compared to resort or tourist-oriented districts.
Official resources from Visit Orlando highlight the region's strength in providing hotels with meeting space, unique off-site venues, and professional planning services that support events across all districts. Downtown Orlando draws from this foundation to host events that prioritize proximity to government, financial, and professional services sectors. Planners utilize these established systems to coordinate displays that align with both the intimate scale of downtown venues and the high standards set by larger regional conventions.
The Orange County Convention Center provides the foundation for Orlando's meetings industry with 7,000,000 square feet of meeting and event space, including 2,053,820 square feet of dedicated exhibit space and 74 meeting rooms. Additional facilities include two 92,000-square-foot general assembly areas, the new Tangerine Ballroom offering 48,961 square feet, three full-service restaurants, eight food courts, parking for 6,227 vehicles, three covered loading docks, and 173 truck bays. These assets establish operational benchmarks that influence planning for events throughout all Orlando districts, including Downtown.
The ongoing Grand Concourse Expansion project continues to enhance the center's capacity to manage large-scale trade shows and conventions. Free Wi-Fi throughout public areas and food courts further supports the technology expectations of modern exhibitors. Downtown Orlando events often coordinate in relation to this infrastructure, particularly when shows utilize multiple locations or require consistent branding and display elements across different venue types within the metropolitan area.
Florida operates as a right-to-work state, establishing a mixed and open-market labor environment that supports flexibility for trade show exhibitors across the Orlando region. This framework allows for varied contractor arrangements while requiring strict adherence to each event's specific exhibitor manual, official service contractor policies, and venue guidelines. Downtown Orlando events follow these same market-level principles, with final labor rules determined by the show organizer and individual property requirements.
At the Orange County Convention Center, exhibitors must follow published exhibitor and exhibitor-appointed contractor conditions. Certain technical services, including utilities and aerial rigging, are ordered directly through the convention center to maintain consistent operational standards. These protocols provide a reference point for planning in secondary districts, where similar attention to approved contractors and direct ordering systems helps avoid compliance issues.
Downtown Orlando events demand detailed logistical planning that accounts for urban density, transportation networks, and integration with the broader Orlando convention corridor. Planners focus on move-in and move-out timelines, material handling protocols, and coordination with area transportation infrastructure that supports both large-scale convention traffic and localized event requirements. The experience gained from managing millions of square feet of annual exhibition activity informs best practices applied at every district level.
Effective coordination includes advance scheduling for deliveries, clear delineation of setup windows, and contingency planning for the dense urban environment surrounding Downtown Orlando. These elements become particularly important when events connect to larger programming at the Orange County Convention Center or nearby hotel properties, requiring synchronized timelines across multiple locations within the metropolitan area.
Display coordination for Downtown Orlando events prioritizes adaptability to varied meeting room dimensions, audience engagement patterns typical of corporate and association gatherings, and integration with professional business environments. Strategies emphasize modular components that can be configured for both intimate breakout sessions and larger plenary presentations, maintaining brand consistency across potentially multiple related events in the Orlando market.
Planners reference the technical capabilities demonstrated at major facilities, such as advanced AV infrastructure and utility distribution systems, when developing specifications for downtown installations. This ensures that rented display elements meet the performance expectations established by the region's position as a leading meetings destination according to CVENT rankings and official tourism resources.
Downtown Orlando serves as a secondary market that supports overflow, corporate, and specialized events within the larger Orlando convention ecosystem led by the Orange County Convention Center's 2 million square feet of exhibit space and extensive meeting facilities. Events in both areas draw from the same regional planning standards and logistics networks.
Florida is a right-to-work state that supports a mixed, open-market labor environment. Specific rules for each event are determined by the show organizer, official service contractor, and individual venue manuals. At facilities like the Orange County Convention Center, exhibitors follow published EAC conditions with certain services ordered directly through the center.
The Orange County Convention Center provides 2,053,820 square feet of exhibit space, 74 meeting rooms, a 48,961-square-foot Tangerine Ballroom, multiple assembly areas, extensive food service, parking for over 6,000 vehicles, and 173 truck bays. These capabilities set operational benchmarks that inform planning for Downtown Orlando and all secondary districts.
Downtown Orlando offers a professional business district atmosphere with proximity to municipal and economic centers while still accessing the full planning infrastructure of America's Number 1 meetings destination. It provides a differentiated experience from resort or tourist corridor locations while maintaining compatibility with larger regional conventions.