Core Venue Specifications for Bonnet Creek Planning
231,000 square feet of total meeting and event space
104,539 square feet available for display and display configurations

Venues
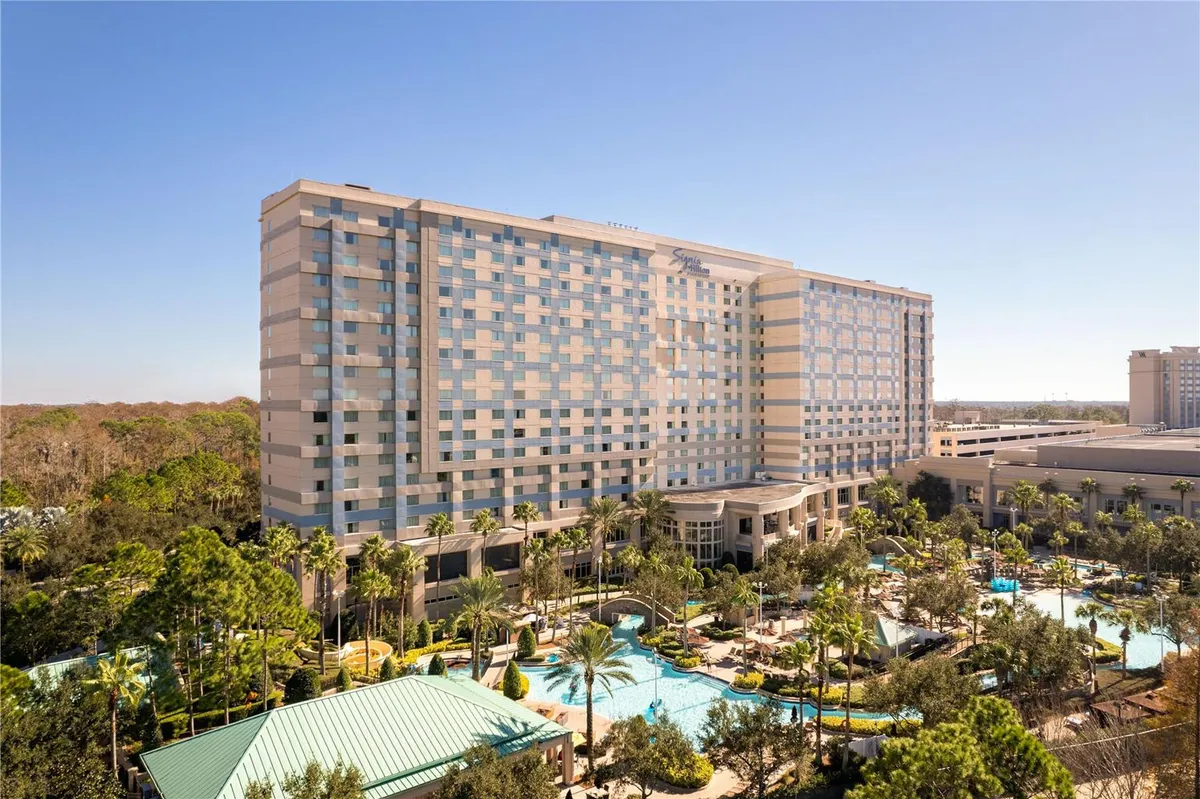
Signia by Hilton Orlando Bonnet Creek in Orlando, with display planning tied to venue fit, setup timing, graphics, and show-floor execution.
231,000 square feet of total meeting and event space
104,539 square feet available for display and display configurations
The Signia by Hilton Orlando Bonnet Creek at 14100 Bonnet Creek Resort Lane operates within the Disney / Bonnet Creek / Lake Buena Vista cluster, a key node in Orlando’s meetings market that emphasizes large resort inventory and multi-day conference flow. This district differentiates from the primary I-Drive and Orange County Convention Center corridor by offering a more integrated resort environment where business programming can extend into theme park-adjacent experiences. Planners frequently select this area for events that require both substantial indoor space and convenient access to attractions without the logistical density of the convention center campus.
Official destination marketing highlights the property’s ability to blend business and pleasure, supporting activations that leverage Orlando’s position as the top meetings destination according to CVENT data. The Bonnet Creek location enables routing that incorporates nearby properties and reduces transit times for attendees staying on-site. This setup proves advantageous for associations and corporate groups planning programs that span several days, where the resort setting enhances retention and engagement beyond standard display hours.
Nearly 231,000 square feet of dedicated meeting and event space at the Signia by Hilton Orlando Bonnet Creek includes 104,539 square feet adaptable for displays, displays, and interactive installations. The largest single room measures 35,925 square feet with ceiling heights of 20 feet, providing clearance for larger booth structures, rigging elements, and sightline requirements common in trade show environments. These dimensions allow for theater-style arrangements up to 4,692 attendees or classroom formats for 2,700, supporting a range of hybrid event designs.
The venue’s 34 meeting rooms offer additional flexibility for concurrent sessions, product demonstrations, or breakout workshops that complement main display areas. Planners should evaluate floor plans early to optimize traffic flow between display zones and secondary spaces, particularly when integrating with the property’s overall 231,000-square-foot footprint. Verified metrics from the official Orlando meetings portal confirm these capacities, enabling precise pre-event modeling without reliance on generalized assumptions.
The property offers 1,009 newly renovated guest rooms and suites, including 36 dedicated suites that accommodate VIPs, speakers, and key exhibitors during multi-night conferences. This inventory supports full-event housing that minimizes external transportation needs and strengthens the immersive resort experience characteristic of the Bonnet Creek district. Planners utilize these accommodations to create smooth attendee journeys from sleeping rooms to meeting spaces and amenity areas.
Integration with resort amenities enhances overall program value. These include a lagoon-style pool, a three-acre lazy river, a world-class spa, and 12 unique dining outlets that provide diverse culinary and recreational options. Such features allow organizers to schedule networking events, team-building activities, or downtime that align with formal sessions, creating differentiated experiences not typically available in pure convention-center environments.
Capacities at the Signia by Hilton Orlando Bonnet Creek scale effectively across formats, with theater seating for up to 4,692, classroom configurations supporting 2,700, banquet service for 2,000, and reception-style events accommodating 3,781. These figures, paired with the 35,925-square-foot largest room, enable general sessions, award ceremonies, and display-linked functions within a single property footprint. The 20-foot ceiling height contributes to unobstructed sightlines and audiovisual impact across large gatherings.
Flexibility extends to the 34 meeting rooms that function as breakout or concurrent spaces, allowing event architects to segment programming without requiring off-site movement. This internal versatility proves particularly useful in the Bonnet Creek cluster, where planners often design multi-track agendas that leverage both indoor facilities and outdoor amenity zones.
Orlando operates within Florida’s right-to-work framework, creating a mixed labor environment where final rules depend on the specific show organizer, designated service contractor, and individual venue manual. At hotel and resort properties such as the Signia by Hilton Orlando Bonnet Creek, exhibitors and planners must consult the event-specific exhibitor kit rather than assuming uniform policies across the market. This approach ensures compliance while allowing appropriate contractor selection based on documented requirements.
The nearby Orange County Convention Center publishes formal exhibitor and exhibitor-appointed contractor conditions, with certain technical services ordered directly through the center. Similar verification processes apply to Bonnet Creek venues, where house policies on audiovisual, rigging, and utilities should be confirmed in advance. As a planning resource, emphasis remains on cross-referencing all documentation to align labor allocations with move-in, display installation, and dismantle timelines.
The property provides nearly 231,000 square feet of meeting and event space, including 104,539 square feet suitable for displays. The largest room measures 35,925 square feet with 20-foot ceilings, supported by 34 meeting rooms.
The Signia by Hilton Orlando Bonnet Creek features 1,009 newly renovated guest rooms and suites, including 36 suites. This inventory supports convenient on-site housing for conferences and multi-day display programs in the Disney-area cluster.
Capacities include up to 4,692 in theater style, 2,700 classroom, 2,000 for banquets, and 3,781 for receptions. These align with the resort’s 231,000 square feet of space for flexible event design.
As a right-to-work state, Orlando supports a mixed labor market where rules are determined by each event’s organizer, service contractor, and venue manual. Planners must consult the specific exhibitor kit for the Signia by Hilton Orlando Bonnet Creek rather than applying blanket assumptions.