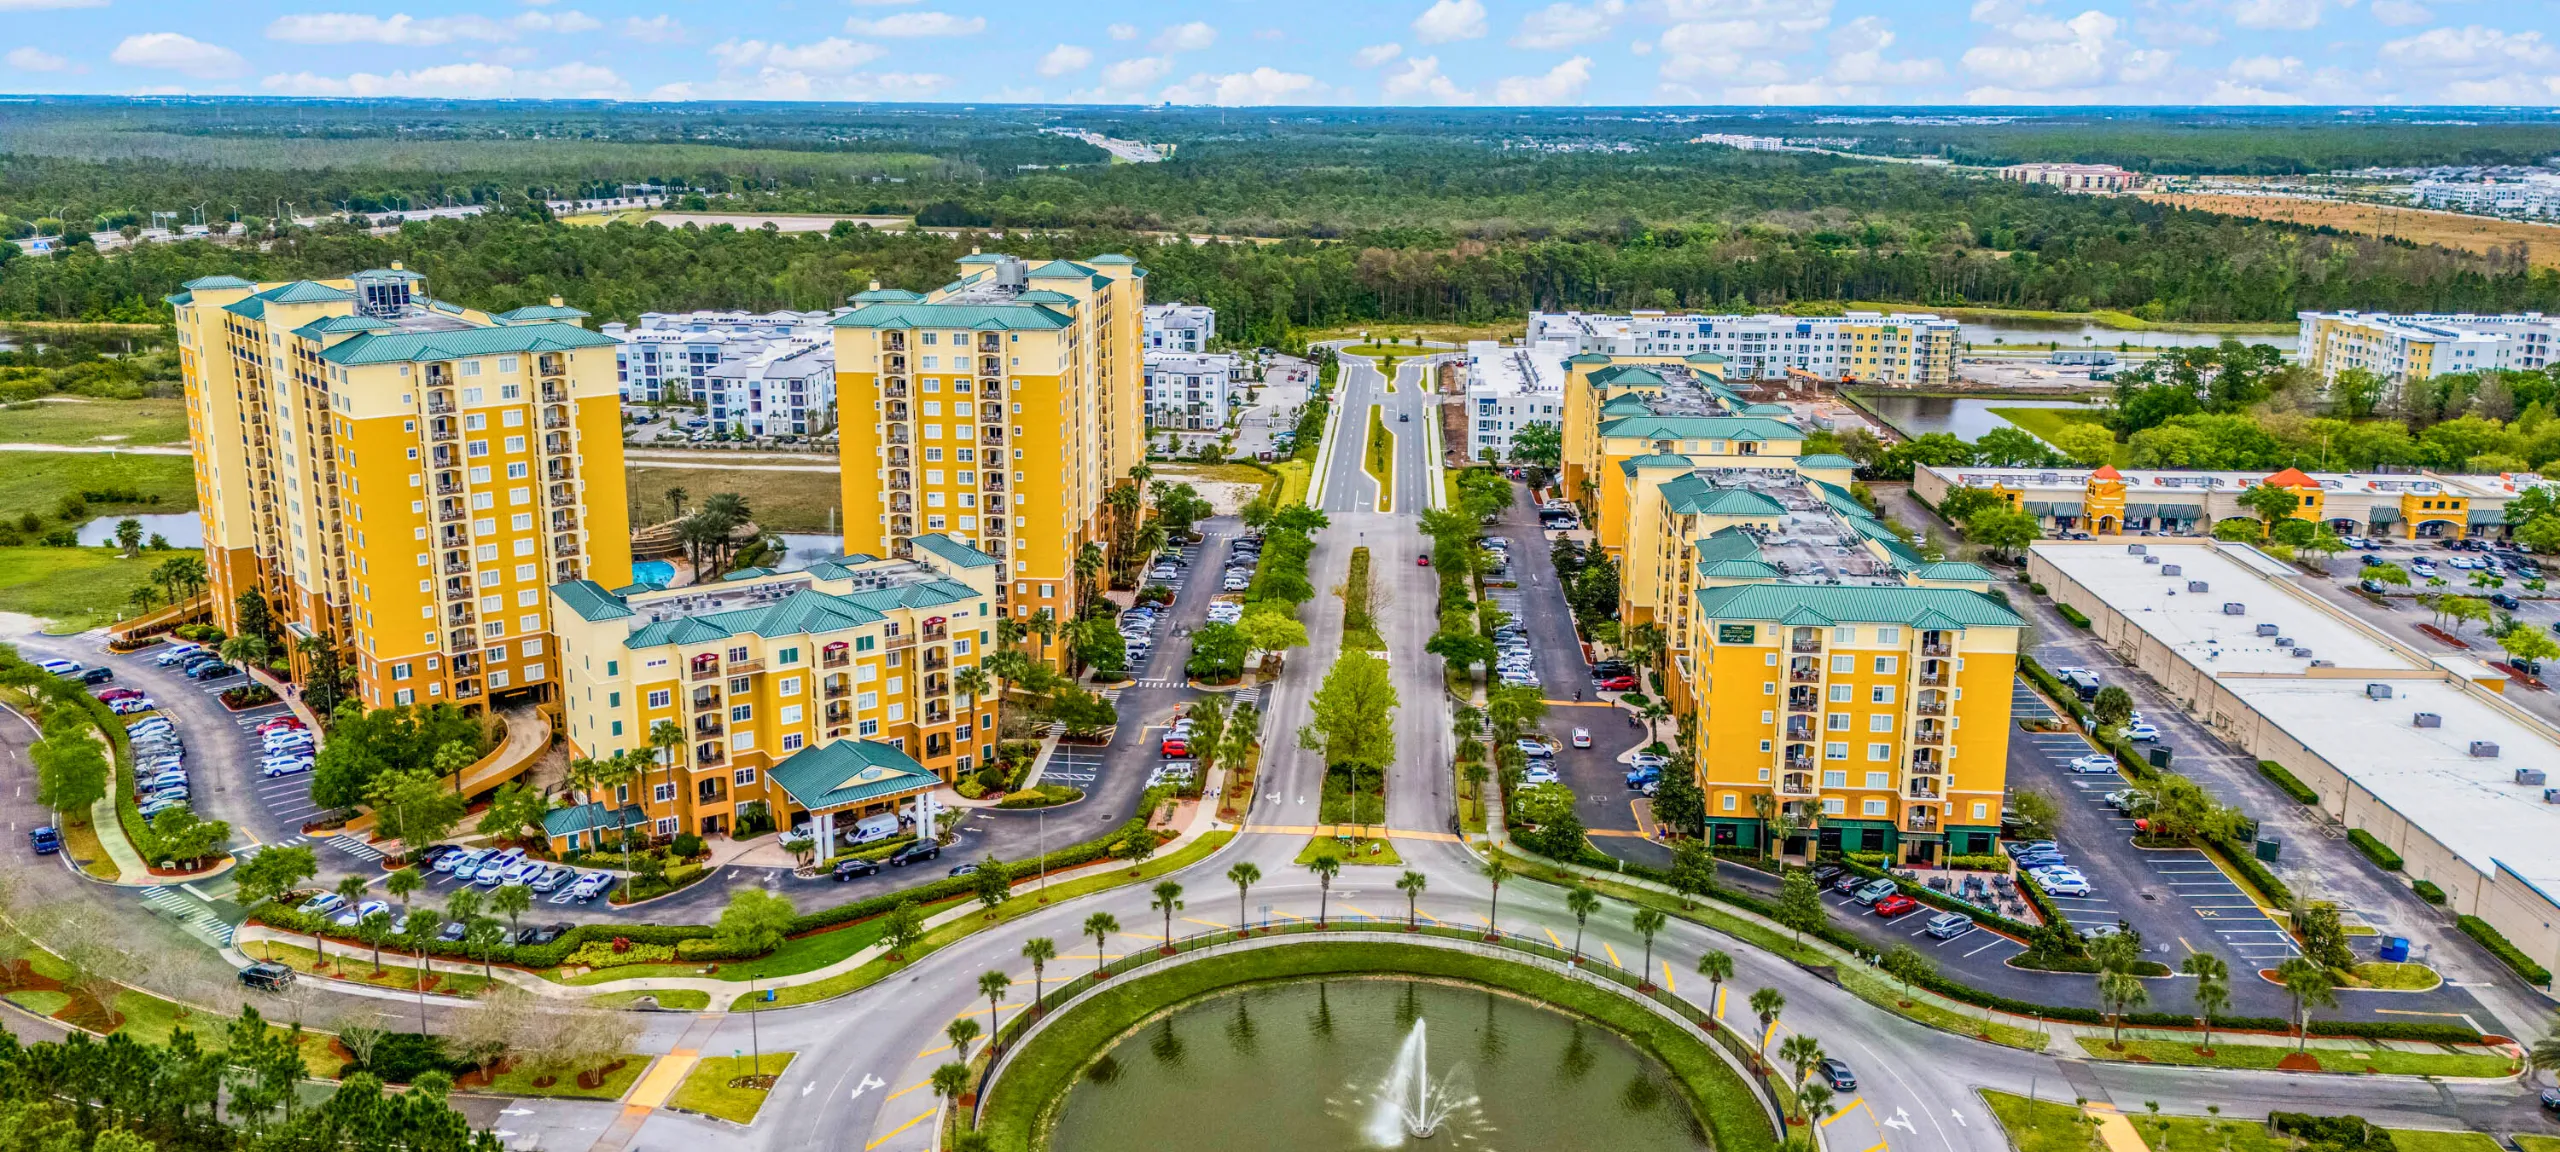
Lake Buena Vista, FL in Orlando, with display planning tied to venue fit, setup timing, graphics, and show-floor execution.
Core Operational Considerations for Lake Buena Vista Trade Shows
Supporting hotel inventory across Bonnet Creek and Lake Buena Vista for overflow and hybrid conventions
Integration with the Orange County Convention Center's 2,053,820 square feet of exhibit space and 74 meeting rooms
Lake Buena Vista's Role in Orlando's Convention Economy
Positioned as a key supporting node, Lake Buena Vista supplies resort-style venues that accommodate both independent trade shows and auxiliary programming for citywide events. Its hotel inventory handles attendee housing and additional meeting space when the Orange County Convention Center's 2,053,820 square feet of exhibit space and two 92,000-square-foot general assembly areas reach capacity. This district enables planners to distribute programming across multiple sites while maintaining efficient access to central Orlando logistics and services.
The meetings infrastructure here extends the capabilities of the primary OCCC campus, which includes 74 meeting rooms with 235 breakout options, three full-service restaurants, eight food courts, and on-site parking for 6,227 vehicles. Lake Buena Vista properties often manage smaller-scale exhibitions or experiential activations that complement larger shows, demanding precise coordination to synchronize schedules, attendee flows, and material deliveries across the corridor.
Orange County Convention Center Specifications Relevant to Lake Buena Vista Events
The Orange County Convention Center remains the central hub for trade shows that incorporate Lake Buena Vista components, boasting 2,053,820 square feet of dedicated exhibit space alongside a total of 7,000,000 square feet of meeting and event space. Its infrastructure includes 74 meeting rooms, three full-service restaurants, eight food courts, and 6,227 on-site parking spaces. Recent developments such as the Grand Concourse Expansion project further enhance connectivity and capacity, directly impacting how planners sequence activities between the center and supporting Lake Buena Vista venues.
Exhibitors coordinating displays for events touching Lake Buena Vista must reference the center's published guidelines for utility services, aerial rigging, and general assembly areas measuring 92,000 square feet each. The newly added Tangerine Ballroom provides an additional 48,961 square feet, offering flexibility for hybrid formats where main exhibition occurs at the OCCC while ancillary programming unfolds in nearby resort ballrooms.
Labor Environment and Exhibitor-Appointed Contractor Protocols
Florida operates as a right-to-work state, establishing an open-market labor environment where union membership cannot be mandated as a condition of employment. This framework applies across the Orlando region, including Lake Buena Vista venues, yet specific shows maintain their own rules determined by the organizer, official service contractor, and individual property manuals. At the Orange County Convention Center, exhibitors and their appointed contractors must adhere to published EAC conditions, with certain technical services such as utilities and aerial rigging ordered directly through the facility.
Hotel and special-event venues in Lake Buena Vista typically follow similar patterns, requiring confirmation of labor policies through each event's service manual and exhibitor kit. Public information does not support blanket claims regarding union status or outside labor access, making case-by-case verification essential for display installation, dismantle, and related tasks. This approach protects compliance while allowing flexibility inherent to the state's labor structure.
Logistical Planning for Display Installation and Event Flow
Successful trade shows in Lake Buena Vista demand meticulous scheduling of installation and dismantle windows, particularly when coordinating with peak traffic periods near major attractions. Planners map material flows from delivery points at supporting hotels to final exhibit placements, accounting for the distinct layouts of resort conference spaces versus dedicated exhibition halls at the OCCC. This includes provisions for crate storage, electrical distribution, and booth configurations that transition effectively between daytime sessions and evening events.
Operational details extend to managing the three covered loading docks and extensive truck bays at central facilities, which set the tempo for broader regional logistics. In Lake Buena Vista, properties often feature self-contained loading areas that require separate but synchronized timelines to prevent bottlenecks. Effective coordination integrates these elements with the center's 173 truck bays and on-site food services to maintain continuous event momentum.
Hotel and Resort Venue Differentiation in Lake Buena Vista
Lake Buena Vista's hotel portfolio provides distinct alternatives to International Drive or Dr. Phillips properties, emphasizing resort-scale ballrooms, outdoor function areas, and integrated guest accommodations that support multi-day trade shows. These venues frequently host corporate meetings and smaller exhibitions that feed into larger OCCC programming, creating hybrid event models requiring smooth attendee transport and consistent branding across sites.
The district's inventory complements the OCCC's 74 meeting rooms by offering additional breakout and networking spaces within a less dense, more amenity-rich setting. Planners differentiate these options by evaluating each property's published capacity against specific show requirements, focusing on documented square footage, AV infrastructure, and proximity to transportation routes rather than generalized descriptions.
Frequently Asked Questions
How does Lake Buena Vista support larger Orlando trade shows?
Lake Buena Vista supplies extensive resort hotel inventory that provides additional meeting, banquet, and breakout space to complement the Orange County Convention Center's 2,053,820 square feet of exhibit space and 7,000,000 square feet of total meeting facilities.
What labor considerations apply to events in Lake Buena Vista?
Florida is a right-to-work state supporting an open-market labor environment. Final rules depend on the specific show organizer, official contractor, and venue manual, with the OCCC requiring adherence to published exhibitor and EAC conditions for utilities and rigging.
What are the key specifications of the Orange County Convention Center?
The center offers 2,053,820 square feet of exhibit space, 7,000,000 square feet of meeting and event space, 74 meeting rooms, two 92,000-square-foot general assembly areas, a 48,961-square-foot Tangerine Ballroom, parking for 6,227 vehicles, and three covered loading docks with 173 truck bays.
How should planners approach move-in and move-out in this district?
Coordination requires aligning resort-specific loading schedules with OCCC dock availability and overall event timelines. All parameters must be verified against current official service manuals and exhibitor guidelines to ensure compliance and efficiency.