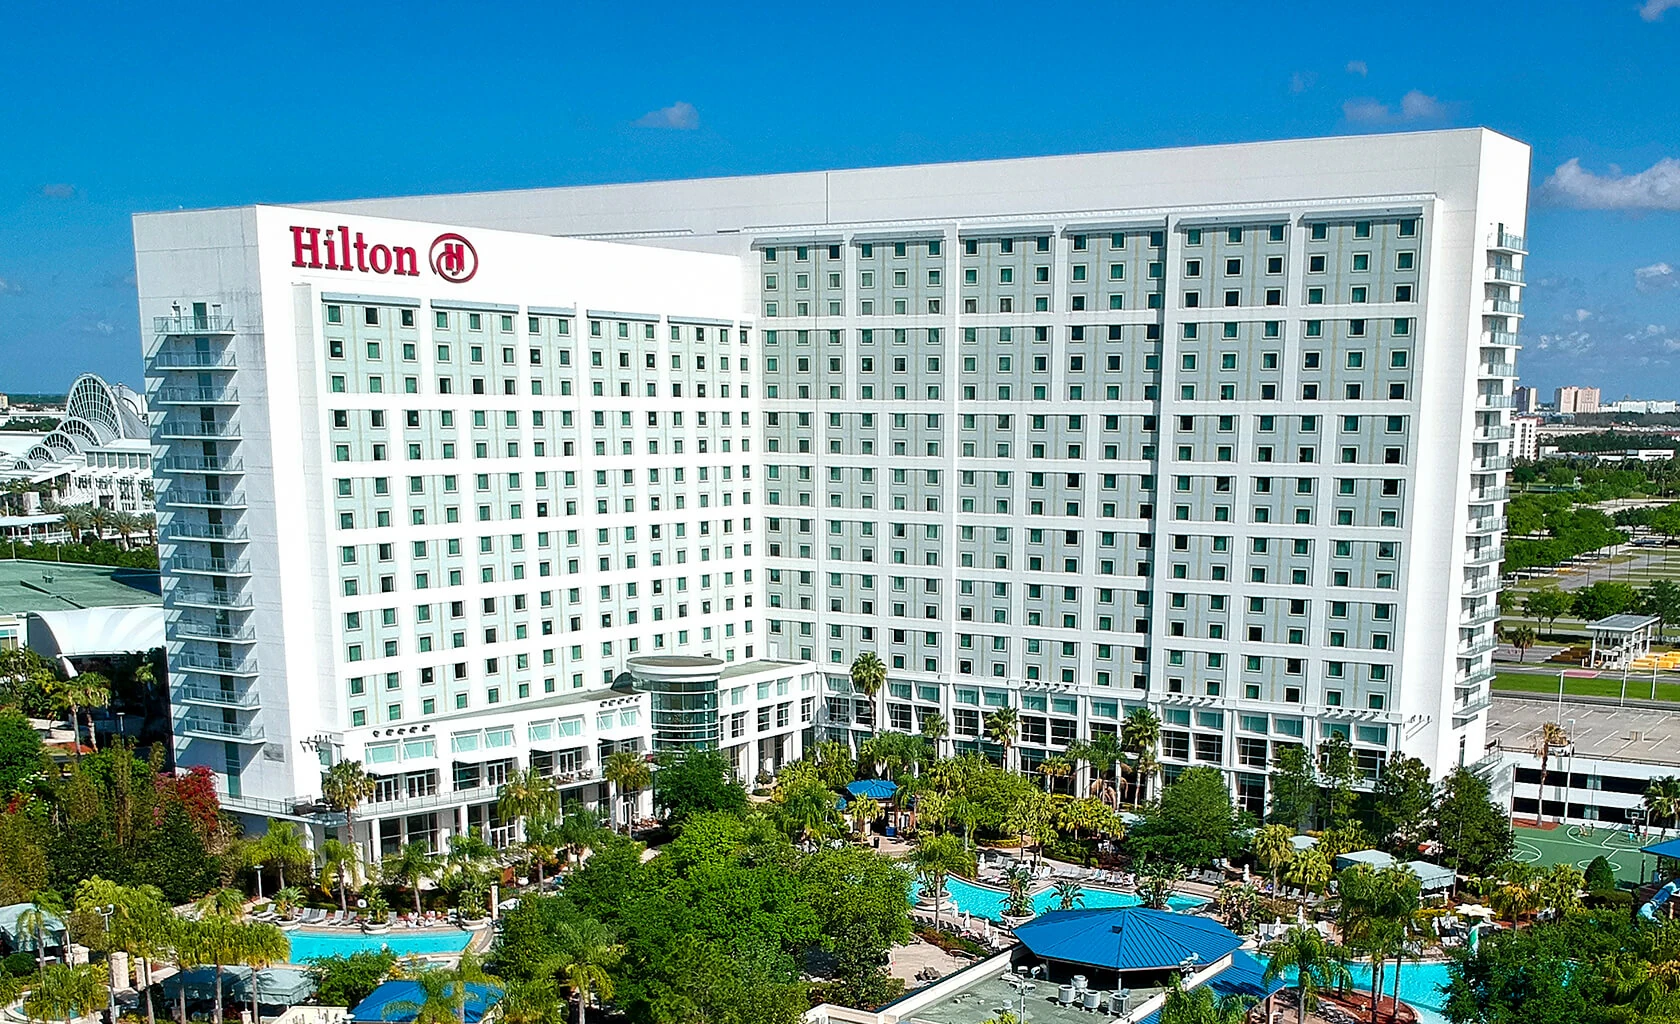
Hilton Orlando in Orlando, with display planning tied to venue fit, setup timing, graphics, and show-floor execution.
Core Planning Priorities for Hilton Orlando Events
Covered walkway linkage to the south side of the Orange County Convention Center for protected attendee and limited material flow
249,000 square feet of meeting space paired with 159,019 square feet of display area and 26-foot ceiling heights
Strategic Role Within Orlando's I-Drive Convention Cluster
The Hilton Orlando anchors the I-Drive, Convention District, and SeaWorld corridor, which serves as the primary hub for large-scale displays and conferences in Orlando. This cluster concentrates convention services around the Orange County Convention Center and supporting hotels including the Rosen Centre, Rosen Plaza, and Hyatt Regency Orlando. Unlike the Disney, Bonnet Creek, and Lake Buena Vista areas that emphasize resort ballrooms and multi-day leisure extensions or the North Orlando corridor focused on Sanford airport proximity and suburban overflow, the I-Drive district delivers unmatched density of display-ready space and interconnected venues.
Event planners leverage this concentration to reduce external transportation dependencies and tighten daily schedules. The Hilton's location minutes from International Drive attractions allows incorporation of targeted networking or experiential components without disrupting core programming. Its integration with the OCCC campus, which is undergoing the Grand Concourse Expansion, positions the property to support events that scale across multiple facilities while maintaining operational continuity in one of CVENT's top-ranked meeting destinations.
Detailed Specifications of Meeting and Display Capabilities
The Hilton Orlando supplies 249,000 square feet of flexible meeting and function space, of which 159,019 square feet is configured for displays. The largest room measures 50,000 square feet with 26-foot ceiling heights that accommodate tall display structures, advanced audiovisual rigging, and multi-level activations typical in professional display environments. These dimensions enable standalone trade show components or complementary programming that flows from the adjacent OCCC display halls.
Fifty-one dedicated meeting rooms provide extensive breakout capacity, supporting parallel tracks, workshops, and smaller committee sessions without compromising main ballroom usage. Capacities scale to 5,460 in theater configuration, 3,534 classroom, 3,220 banquet, and 5,070 reception, offering planners precise matching of room sets to anticipated attendance. All major function spaces reside on the lower and lobby levels, minimizing vertical movement and accelerating room turnover between educational blocks and display hours.
Operational Advantages of the Covered Walkway to OCCC
The covered walkway connecting the Hilton Orlando to the south side of the Orange County Convention Center fundamentally alters event logistics by providing weather-protected passage for thousands of daily attendees. This direct link reduces reliance on shuttles or surface streets, enabling tighter session schedules and more productive use of time between the Hilton's ballrooms and the OCCC's 2,053,820 square feet of display space. Planners incorporate the walkway into site maps from the initial design phase to optimize traffic flow and emergency egress.
Integration extends beyond pedestrian movement to coordinated material handling during move-in and move-out. While the OCCC maintains dedicated loading docks and 173 truck bays, the walkway allows select display components or promotional materials to transfer efficiently between properties under controlled conditions. Event manuals from both venues must be cross-referenced to align security, badge policies, and service ordering, particularly for utilities that the convention center handles directly.
Function Space Layout and Attendee Flow Optimization
Function spaces at the Hilton Orlando are distributed across lower and lobby levels to create intuitive pathways from arrival points to meeting rooms, ballrooms, and display areas. This configuration supports rapid transitions between general sessions, breakout discussions, and catered functions while reducing bottlenecks common in multi-floor properties. The well-planned layout aligns with the venue's goal of delivering personalized service and memorable events that blend business objectives with Florida hospitality.
Unique outdoor venues expand programming options for welcome receptions, product demonstrations, or closing galas beneath open skies. These spaces integrate with indoor capabilities to create layered experiences that utilize the 26-foot ceilings for dramatic interior reveals before moving attendees outdoors. Planners sequence these elements to maintain narrative continuity across the full event day, accounting for Florida's climate variables in contingency planning.
Guest Room Inventory and Housing Coordination Strategies
The Hilton Orlando offers 1,424 sleeping rooms including 54 suites, providing sufficient on-site inventory to accommodate core event delegations and reduce external housing dispersion. This room count supports streamlined attendee management and reinforces the property's role as a central hub within the I-Drive district. Room blocks are typically secured months in advance, especially when events coincide with major OCCC displays that draw regional and national audiences.
Housing strategies incorporate overflow plans at neighboring properties such as the Rosen Shingle Creek or Caribe Royale Orlando when peak demand exceeds the Hilton's capacity. The central location near International Drive and major attractions allows planners to bundle lodging with optional leisure components that enhance overall satisfaction without requiring long transfers. Coordination includes monitoring reservation pickup rates and implementing attrition clauses that reflect the competitive Orlando convention calendar.
Frequently Asked Questions
How is the Hilton Orlando connected to the Orange County Convention Center?
The Hilton Orlando is linked to the south side of the OCCC by a covered walkway that enables protected movement for attendees and select materials between the hotel's 249,000 square feet of meeting space and the convention center's display halls regardless of weather.
What are the primary space and capacity specifications at the Hilton Orlando?
The venue provides 249,000 square feet of meeting space including 159,019 square feet for displays, a 50,000-square-foot largest room with 26-foot ceilings, 51 meeting rooms, theater capacity for 5,460, banquet for 3,220, and 1,424 guest rooms with 54 suites.
Which Orlando district contains the Hilton Orlando and why does it matter?
The property sits in the I-Drive, Convention District, and SeaWorld cluster led by the OCCC. This concentration supports denser logistics, reduced transportation needs, and easier integration with neighboring hotels compared to Disney Bonnet Creek or North Orlando airport-focused areas.
What labor considerations apply when planning events at the Hilton Orlando?
Florida is a right-to-work state that supports an open labor market. Specific rules are defined by each event's organizer, general service contractor, and venue manual. The adjacent OCCC requires direct ordering for certain services such as utilities and rigging.