Sponsorship Activation Production in Orlando, with display planning tied to venue fit, setup timing, graphics, and show-floor execution.
Essential Planning Pillars for Orlando Sponsorship Activations
Mapping activations to OCCC's 2,053,820 square feet of exhibit space and 173 truck bays for efficient load-in sequencing
Leveraging Hyatt Regency's three walkway bridges for smooth exhibit-to-ballroom transitions in 315,000 square feet of function area
Tailoring Activations to OCCC's Vast Exhibition Layouts
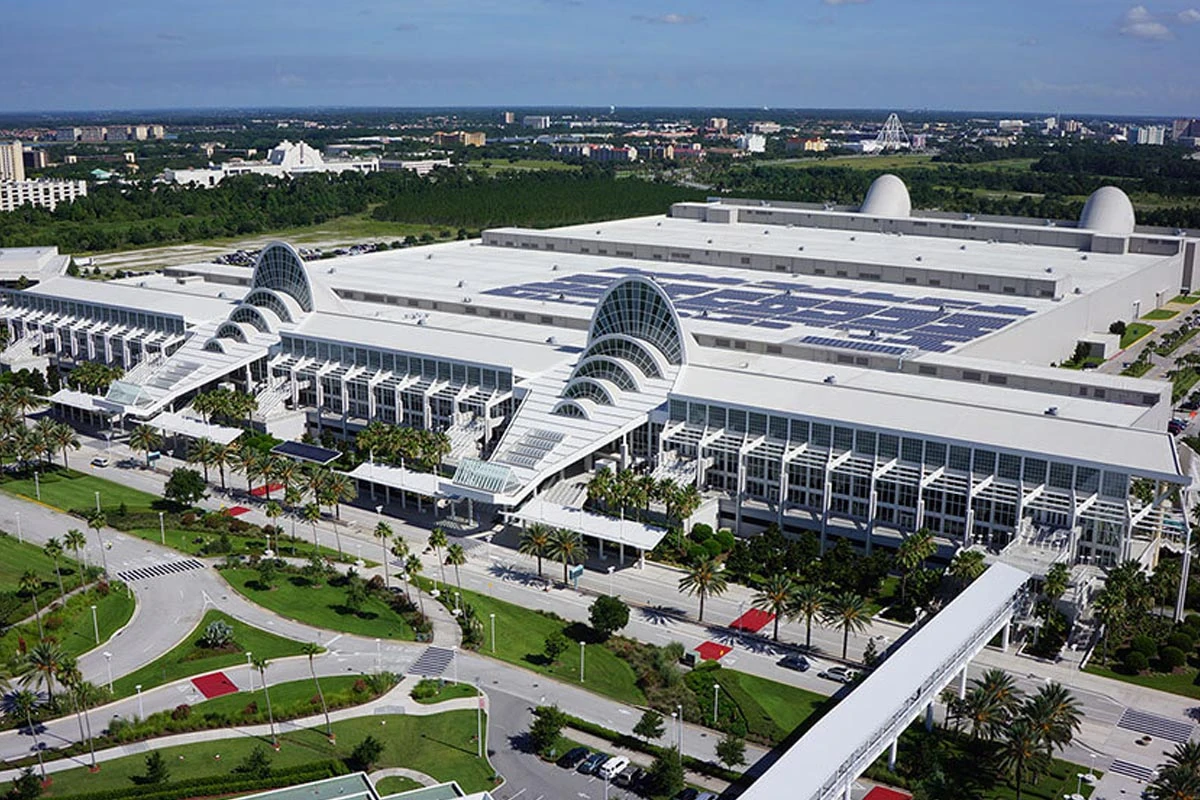
The Orange County Convention Center's 2.1 million square feet of exhibition space, supplemented by 7 million square feet overall for meetings and events, requires sponsorship activations that scale across multiple halls while respecting the facility's structured move-in protocols via three covered loading docks and 173 truck bays. Production planning begins with detailed floorplan reviews to position branded structures near high-traffic general assembly areas of 92,000 square feet each, ensuring visibility during peak hours when 1.4 million annual attendees navigate the space. Custom elements like modular sponsor islands or digital integration points must comply with exhibitor guidelines, which mandate direct ordering for utilities to prevent service conflicts during activations drawing crowds to food courts or Wi-Fi-equipped public zones.
Ongoing enhancements, including the Grand Concourse Expansion project, influence activation footprints by potentially altering circulation paths and adjacency to the new Tangerine Ballroom's 48,961 square feet. Coordinators sequence installations around these developments, prioritizing anchor points near on-site parking for 6,227 vehicles to minimize drayage times. This approach sustains sponsor ROI by embedding activations within the center's economic engine, which generates $2.1 billion annually through over 200 events hosted in its LEED EBOM Gold-certified environment featuring one of the Southeast's largest rooftop solar arrays.
Hotel-Connected Productions in the Convention District
Hyatt Regency Orlando's strategic positioning with three walkway bridges to the OCCC enables sponsorship activations that bridge convention center exhibits with 315,000 square feet of hotel function space, including 110,000 square feet dedicated to exhibits. Productions here capitalize on the 54,652-square-foot pillar-free Regency Ballroom's 31-foot ceilings for vertical branding extensions, such as suspended product replicas or LED arrays that draw from adjacent convention traffic. Planning incorporates the hotel's 182 meeting rooms for ancillary sponsor sessions, ensuring audiovisual tie-ins comply with state-of-the-art technology provisions outlined in event kits.
Hilton Orlando complements this ecosystem with 249,000 square feet total, featuring 159,019 square feet of exhibit space accessible via a covered south-side walkway to the OCCC. Activations unfold across lower and lobby levels for optimal session-to-breakout flow, accommodating up to 5,460 in theater setups or 5,070 receptions where branded lounges activate during starry outdoor evenings. Ceiling heights of 26 feet support moderate rigging for experiential installs, with labor plans verified against show-specific manuals in Florida's right-to-work framework.
Logistics and Move-In Coordination for Activation Builds
Orlando's convention logistics hinge on the OCCC's 173 truck bays and covered docks, where sponsorship production timelines align with exhibitor move-in windows to stage complex assemblies like multi-panel branded backdrops or interactive demo pods. Advance shipping manifests detail components for each of the center's halls, factoring in adjacency to parking for 6,227 cars and proximity to three full-service restaurants that sustain crew during extended installs. EAC protocols require pre-approval of these sequences, ensuring no overlap with official contractor operations.
Pedestrian connections to hotels like Hyatt and Hilton streamline hybrid activations, allowing exhibit hall elements to migrate via walkways into ballrooms without public roadway exposure. For Rosen properties along International Drive, drayage routes account for district congestion, positioning activations near 1,501 guestrooms at Shingle Creek or 1,334 at Centre to capture overnight attendee engagement. Right-to-work flexibility aids in assembling these logistics, pending confirmation via venue service manuals.
Labor and Compliance Navigation in Mixed Environments
Florida's right-to-work provisions frame labor for sponsorship activations, permitting exhibitor-appointed arrangements at the OCCC subject to published EAC conditions that centralize utilities and aerial rigging orders. Production coordinators review event-specific kits to map crew roles around these mandates, avoiding conflicts in the center's 2.1 million-square-foot expanse where technical services route officially. This ensures smooth execution for installs spanning exhibit halls to 74 meeting rooms.
Conference hotels like Hyatt Regency with 1,641 sleeping rooms and Hilton's 1,424 integrate activations without verified venue-wide union mandates, though house AV and service policies demand pre-confirmation. Rosen Shingle Creek's 99 meeting rooms and outdoor spaces similarly rely on show manuals for labor access, supporting builds in 195,000 square feet of exhibits. Planners document these verifications to safeguard timelines in the Convention District.
Technical and Experiential Production Elements
Aerial rigging at OCCC channels through venue ordering to support suspended activations over 92,000-square-foot assemblies, enhancing immersion in spaces with free Wi-Fi and food courts. Digital integrations power kiosks drawing from the center's sustainability infrastructure, while ground experiential zones use modular systems adaptable to Tangerine Ballroom dimensions. Coordination ensures these elements sync with 235 breakout configurations.
Hyatt's renovated spaces incorporate state-of-the-art tech for activations in 110,000-square-foot exhibits, with 31-foot ceilings accommodating projections across the Regency Ballroom. Hilton's lobby-level flows integrate AV for 51 meeting rooms, extending sponsor stories outdoors under Florida skies. Rosen Centre's 25-foot ceilings in 67,448-square-foot exhibits enable lit installations near poolside areas.
Frequently Asked Questions
How do OCCC EAC conditions affect sponsorship activation setups?
OCCC requires exhibitors to follow dedicated EAC guidelines, with utilities and aerial rigging ordered directly through the center to maintain service integrity across 2.1 million square feet of exhibits.
What labor considerations apply in Orlando's right-to-work environment?
Florida's right-to-work status allows flexible labor, but activations must confirm rules via show manuals and venue policies, especially for OCCC technical services.
Can activations span OCCC and connected hotels like Hyatt Regency?
Yes, three walkway bridges enable smooth transitions to Hyatt's 315,000 square feet, including 110,000-square-foot exhibits and pillar-free ballroom.
How does venue sustainability impact production choices?
OCCC's LEED EBOM Gold certification and solar arrays guide eco-material selections for activations in its 7 million-square-foot complex.