Essential Planning Considerations for ChampionsGate Events
Integration with Orange County Convention Center display hall specifications
Florida right-to-work implications for exhibitor labor coordination

Locations
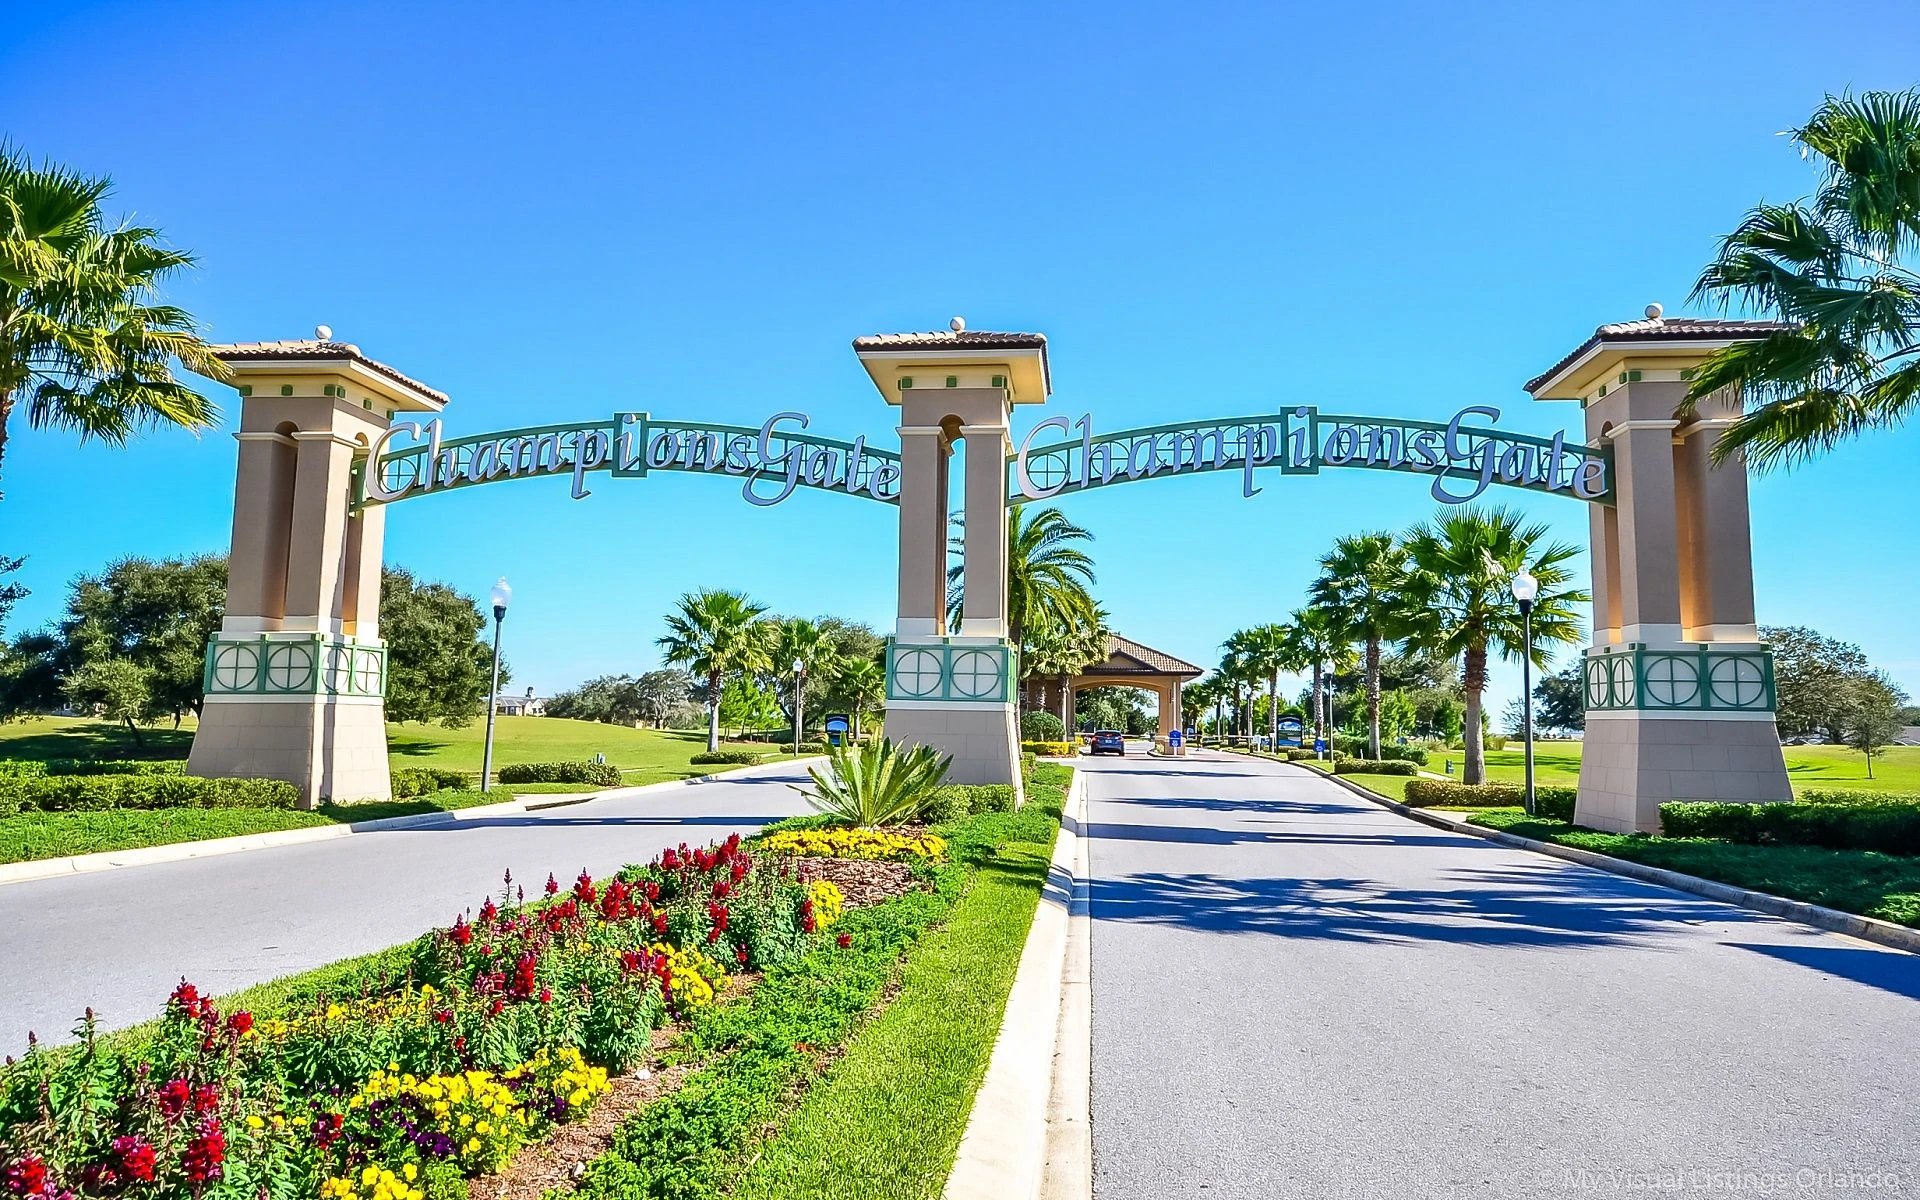
ChampionsGate, FL in Orlando, with display planning tied to venue fit, setup timing, graphics, and show-floor execution.
Integration with Orange County Convention Center display hall specifications
Florida right-to-work implications for exhibitor labor coordination
ChampionsGate distinguishes itself through its concentration of resort-style hotels and recreational facilities that complement the scale of Orlando's primary convention facilities. While the core convention activity remains concentrated at the Orange County Convention Center with its 2.1 million square feet of display space and multiple full-service restaurants, ChampionsGate provides a viable extension for housing and smaller breakout functions that feed into larger shows.
This positioning supports planners who must coordinate displays for events where a portion of attendees stay in the southern corridor. The district's connectivity to major highways allows for calculated scheduling of deliveries and setups that synchronize with move-in timelines at the OCCC's three covered loading docks and 173 truck bays. Such operational awareness helps avoid bottlenecks during peak convention periods.
The Orange County Convention Center functions as the central hub for large-scale trade shows in the Orlando market, featuring two 92,000-square-foot general assembly areas and the recently enhanced Tangerine Ballroom spanning 48,961 square feet. These specifications directly influence display design parameters, particularly when events incorporate both ballroom presentations and floor displays that require smooth transitions during move-in and move-out phases.
Exhibitors benefit from familiarity with the center's three covered loading docks and extensive truck bay infrastructure, which supports efficient handling of materials originating from various arrival points including those routed via ChampionsGate-area hotels. The facility's ongoing Grand Concourse Expansion project further expands these capabilities, offering planners additional options for larger or more complex installations.
Florida operates as a right-to-work state, creating an open-market labor environment where union membership is not a prerequisite for employment. This framework influences how exhibitors and their appointed contractors approach tasks at venues like the Orange County Convention Center, where specific technical services remain under direct facility control.
The OCCC maintains formal exhibitor and Exhibitor-Appointed Contractor conditions that require adherence to published guidelines. Certain utilities and aerial rigging must be ordered directly through the convention center rather than outside providers, establishing clear boundaries that planners must incorporate into timelines and budgets.
ChampionsGate properties function as significant support nodes for Orlando conventions, offering substantial meeting and banquet space that accommodates ancillary events tied to larger OCCC shows. These venues allow exhibitors to extend their presence beyond the main floor through targeted displays or demonstrations positioned closer to attendee accommodations.
Planning for such hybrid setups requires attention to the distinct operational rhythms of resort properties compared to the convention center's scale. Factors include the timing of ballroom-to-display transitions, AV infrastructure compatibility, and the movement of materials between district locations without interfering with guest operations.
Effective material logistics in the ChampionsGate area center on highway connectivity that links resort properties to the OCCC's loading infrastructure. Planners must calculate routes that account for typical traffic patterns around the Disney-influenced corridors and the convention campus to maintain schedules for both inbound display delivery and outbound dismantling.
The presence of 173 truck bays at the convention center provides substantial capacity, yet coordination remains essential when multiple events overlap with ChampionsGate-based activities. This includes sequencing deliveries to avoid congestion at key interchange points and ensuring all materials comply with venue-specific receiving protocols.
ChampionsGate functions as a resort-focused extension of the Orlando meetings market, providing accommodations and secondary event space that support overflow from the Orange County Convention Center. Its location in Osceola County offers distinct logistics advantages for events that combine convention activities with leisure amenities.
The Orange County Convention Center provides 2,053,820 square feet of display space within a total of 7,000,000 square feet of meeting and event space. It also features 74 meeting rooms, two 92,000-square-foot general assembly areas, and the 48,961-square-foot Tangerine Ballroom.
Florida's right-to-work framework creates an open-market labor environment rather than default union exclusivity. However, the OCCC maintains specific exhibitor and EAC conditions, with certain services like utilities and aerial rigging ordered directly through the facility. Show-specific rules must always be confirmed.
The Grand Concourse Expansion at the Orange County Convention Center increases capacity and improves flow between different functional areas of the facility. This development offers planners additional options for display placement and attendee movement, particularly for events utilizing both display halls and meeting rooms.