Core Operational Phases for Island Exhibit Deployment
Pre-event site survey alignment with venue metrics like OCCC's 2,053,820 square feet of exhibit space
EAC registration and labor compliance review per show organizer manuals

Services
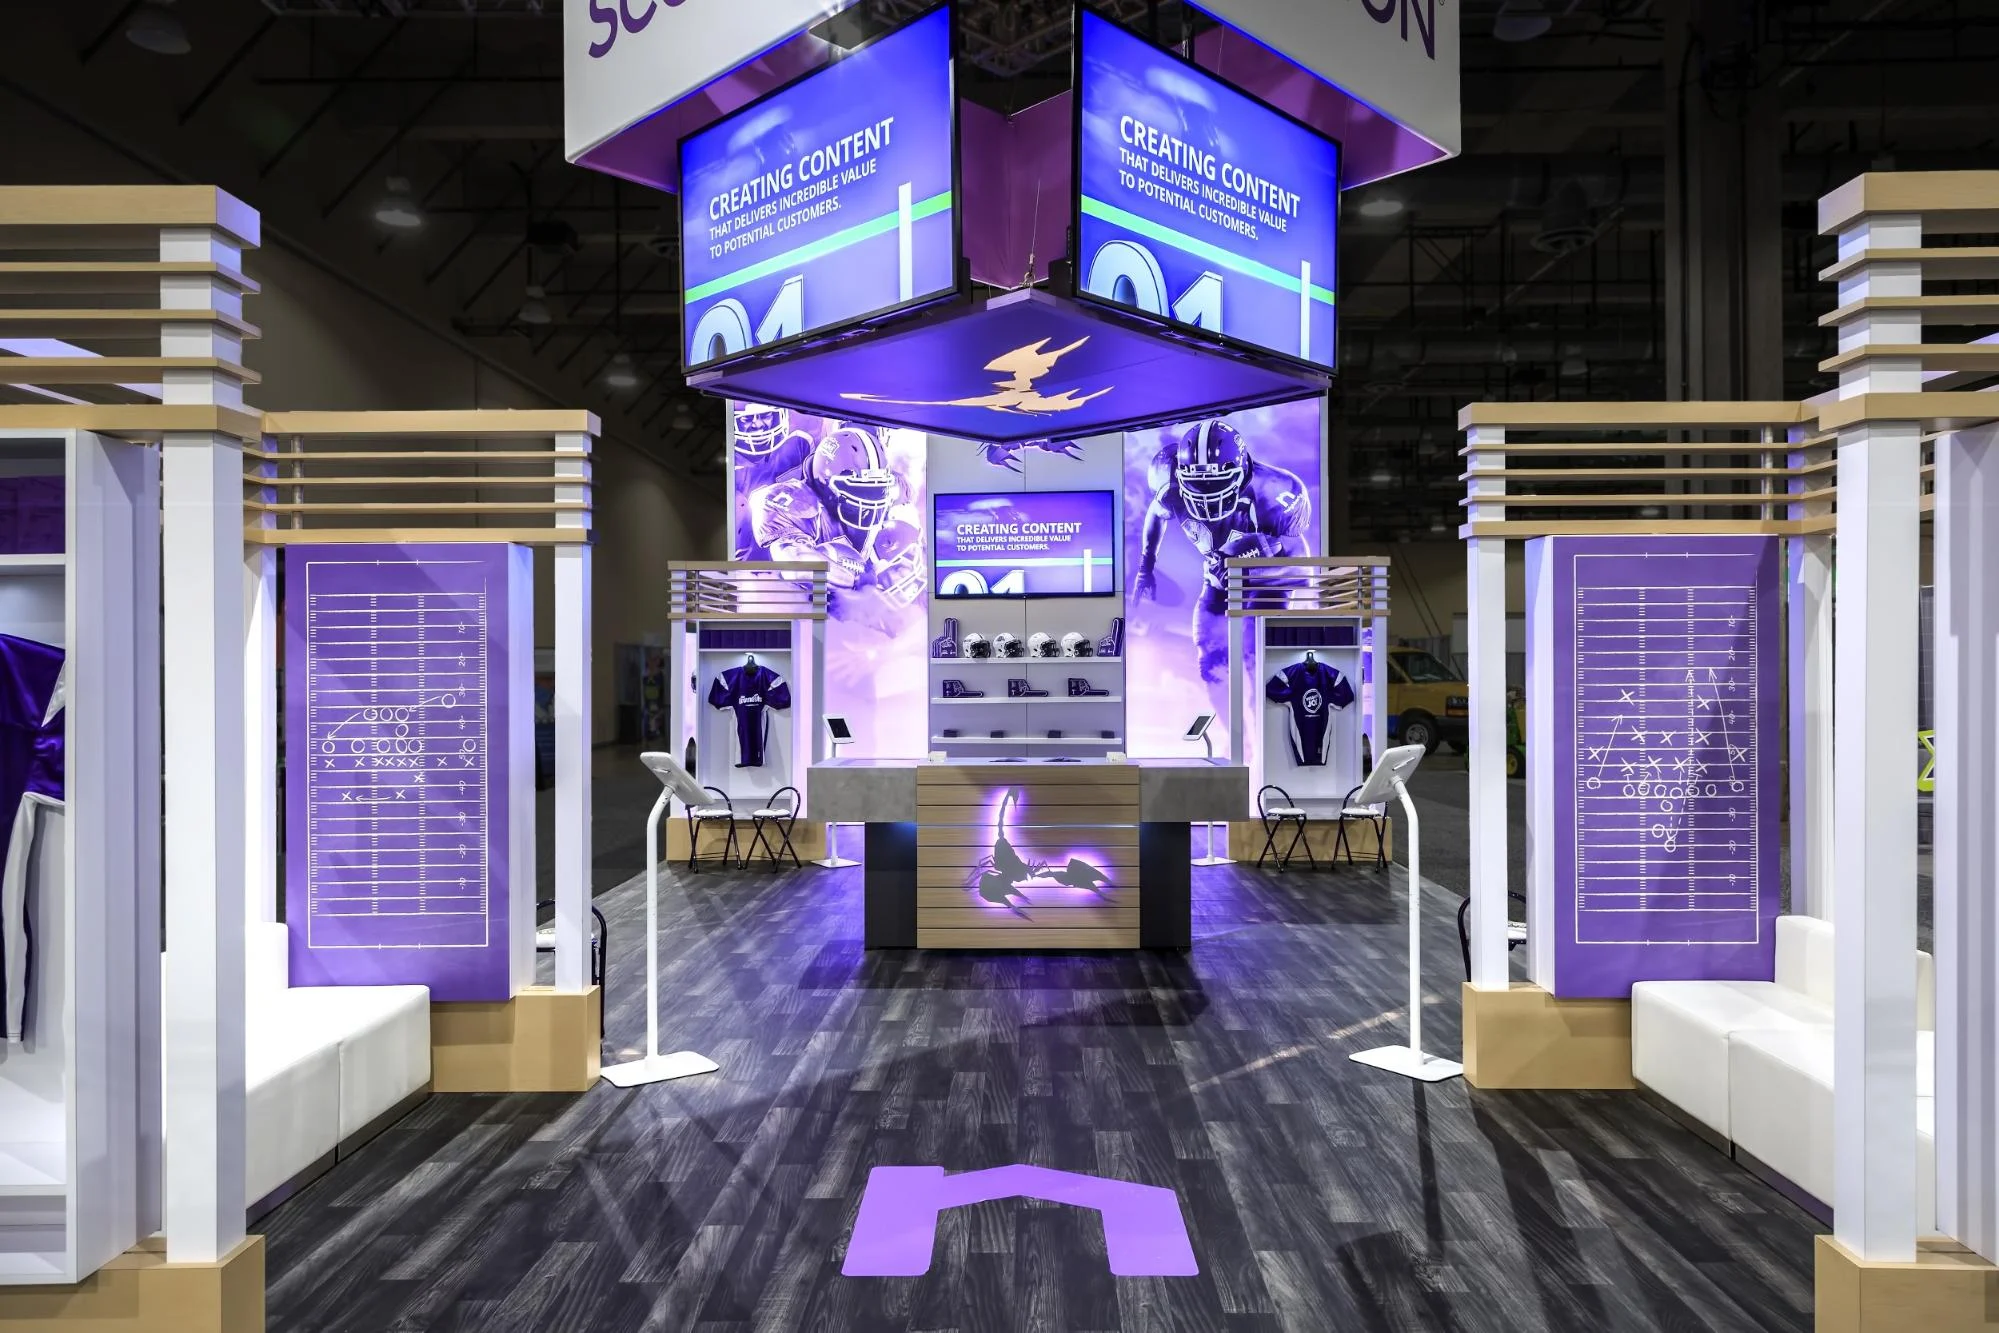
Island Exhibit Installation in Orlando, with display planning tied to venue fit, setup timing, graphics, and show-floor execution.
Pre-event site survey alignment with venue metrics like OCCC's 2,053,820 square feet of exhibit space
EAC registration and labor compliance review per show organizer manuals
The Orange County Convention Center's vast 2.1 million square feet of total exhibition space, including two 92,000-square-foot general assembly areas, accommodates multiple island exhibits simultaneously, requiring installation plans that factor in 74 meeting rooms for concurrent sessions and on-site parking for 6,227 vehicles to manage crew access during peak move-in windows. With free Wi-Fi across public areas and food courts, plus three full-service restaurants, the venue supports extended installation shifts, but crews must adhere to published exhibitor guidelines that route certain technical services through center providers. Island setups benefit from the facility's LEED EBOM Gold Certification and rooftop solar arrays, which underscore sustainable material handling practices during assembly of large-format graphics and modular components.
Installation begins with precise floor marking using venue-provided frameworks, ensuring islands remain fully surrounded by aisles as per show rules, while the ongoing Grand Concourse Expansion project may temporarily adjust hall configurations, prompting advance verification of exact space allocations via the OCCC's exhibitor kit.
Conference hotels in the I-Drive district, such as the Hyatt Regency Orlando with 110,000 square feet of exhibit space and a 54,652-square-foot pillar-free Regency Ballroom, enable island installations that spill from indoor halls to outdoor venues, leveraging three walkway bridges directly to the OCCC for freight handoff. The hotel's 31-foot ceilings and 182 meeting rooms support complex island builds with theater capacities up to 5,800, but installation protocols demand coordination with house AV policies and state-of-the-art technology integrations ordered per event manuals.
Hilton Orlando's 159,019 square feet of exhibit space, connected via covered walkway to OCCC's south side, facilitates lower-level function space flows ideal for island footprints up to 50,000 square feet in the largest room, with 26-foot ceilings allowing overhead rigging tied to venue services. Rosen Centre Hotel's 67,448 square feet of exhibit area and 35,000-square-foot largest room, backed by 25-foot ceilings, suits mid-scale islands in the convention district, where poolside courtyards extend reception capacities to 3,500.
OCCC's dedicated Exhibitor/EAC conditions document governs island installations, mandating registration and compliance with show-specific rules that reserve utilities and aerial rigging orders exclusively through center channels, ensuring no disruptions to the 7,000,000 square feet of total meeting space. This framework supports Florida's right-to-work status, allowing exhibitors to appoint external contractors while final labor access hinges on the official service contractor and venue manual, particularly for events spanning the center's 173 truck bays.
Advance EAC filings streamline move-in, aligning crew arrivals with three covered loading docks and on-site parking, while integrating with the facility's economic impact of $2.1 billion from 200+ annual events requires precise timing to avoid bottlenecking 1.4 million attendees' flows.
As a right-to-work state, Florida enables open-market labor for island exhibit installations without default union exclusivity, though OCCC enforces exhibitor conditions that prioritize show organizer directives and direct venue ordering for technical elements. Hotel venues like Rosen Shingle Creek, with 524,000 square feet total and 195,000 exhibit space, operate under event-specific manuals absent public union mandates, supporting flexible crews for 99 meeting rooms and outdoor expansions up to 136,000 square feet.
Practical deployment involves confirming labor rules per property—such as Hilton's 1,424 sleeping rooms buffering extended installs—and avoiding assumptions on unrestricted access, with final approvals from each event's service kit ensuring smooth execution across 31-foot ceiling heights and 10,000 reception capacities.
Orlando's convention district logistics center on OCCC's infrastructure, where 173 truck bays and three covered docks handle freight for islands fitting 2,053,820 square feet of exhibit space, with pedestrian connections to 5,000+ luxury rooms minimizing on-road transport in the I-Drive cluster. Installation sequencing prioritizes structural frames before graphics in pillar-free halls, accounting for SeaWorld area proximity and Dr. Phillips overflow for staging.
Rosen Plaza and similar properties extend the corridor's capabilities, but primary flows route through OCCC's parking for 6,227 and Wi-Fi-enabled coordination, ensuring dismantle aligns with post-event cleanout without overtime in high-density shows.
OCCC's 2.1 million square feet supports freestanding islands via EAC conditions, with utilities and rigging direct from the center across 173 truck bays and three docks.
Florida's right-to-work enables open labor markets, but OCCC and hotels follow show-specific manuals without promising unrestricted access.
Hyatt Regency (110,000 sq ft exhibit), Hilton (159,019 sq ft), and Rosen Shingle Creek (195,000 sq ft) offer pillar-free halls with high ceilings.
Pedestrian bridges and walkways connect OCCC to hotels, but freight routes through covered docks require sequenced move-ins.