Core Venue Specifications for Display Coordinators
210,433 square feet of total indoor meeting and event space
73,332 square feet of dedicated display space

Venues
Renaissance Orlando At SeaWorld in Orlando, with display planning tied to venue fit, setup timing, graphics, and show-floor execution.
210,433 square feet of total indoor meeting and event space
73,332 square feet of dedicated display space
The Renaissance Orlando at SeaWorld occupies a key position in the I-Drive/Convention District and SeaWorld area, one of Orlando's primary clusters for meetings and displays. This district connects directly with the Orange County Convention Center's extensive facilities, which encompass 2,053,820 square feet of display space and 74 meeting rooms across its campus. Coordinators frequently select this venue when events require both substantial display flooring and proximate guest accommodations, reducing transportation logistics while capitalizing on the area's established infrastructure for large-scale conventions.
Orlando's overall meetings economy benefits from this concentration of properties, allowing planners to route overflow sessions or parallel programming across nearby venues when necessary. The SeaWorld corridor specifically differentiates itself through its balance of professional conference amenities and access to regional attractions, supporting attendee engagement beyond formal sessions. Planning documents should account for district-level traffic patterns, particularly during peak periods when the OCCC hosts major events that draw significant attendance to surrounding hotels like the Renaissance.
Within its 210,433 square feet of meeting facilities, the Renaissance Orlando at SeaWorld allocates 73,332 square feet specifically for display deployments. This configuration supports a range of display scales from modular booths to larger custom installations, with the 22-foot ceiling heights in primary spaces allowing for substantial signage and rigging considerations. Planners coordinate these elements by reviewing floor plans early to optimize traffic patterns and ensure compliance with venue-specific load limits and utility access points.
The property's design facilitates transitions between display zones and adjacent meeting areas, minimizing downtime during multi-format events. Modern AV infrastructure throughout the space enables integrated presentations that link display displays with session content. Coordinators should verify power distribution and data requirements against the event's technical rider, particularly when displays incorporate interactive elements or live demonstrations that draw from the venue's established infrastructure.
The 36,288-square-foot Oceans Ballroom serves as the venue's flagship space, accommodating up to 3,000 in theater configuration, 1,800 classroom style, or 1,500 for banquets. With its 22-foot ceilings, this room supports significant display elements including large-scale displays, suspended signage, and technical staging that integrates with the ballroom's AV capabilities. Coordination for events utilizing this space typically begins with capacity modeling to balance display footprints against seating requirements for general sessions.
Planners leverage the ballroom's scale for hybrid formats where displays occupy portions of the floor during certain hours before reconfiguration for receptions or dinners. The room's dimensions allow for substantial networking zones adjacent to display areas, enhancing attendee interaction while maintaining clear circulation paths. Technical coordination focuses on the venue's modern AV systems, which support both presentation needs and display-linked digital content across the 36,288 square feet.
The Renaissance Orlando at SeaWorld provides 45 flexible conference rooms that coordinators configure for breakout sessions, workshops, and smaller display-related meetings. These spaces complement the main display areas by offering proximate locations for focused discussions or product demonstrations that support the larger floor program. Planning involves mapping session schedules against room capacities to ensure smooth attendee transitions between display viewing and specialized content tracks.
Room flexibility allows adaptation for various formats, from intimate board meetings to classroom-style presentations that accommodate up to several dozen participants. When events feature displays, these rooms often host supplier meetings or educational sessions that drive traffic back to the main display areas. Coordinators document AV requirements for each space early, leveraging the venue's modern equipment to maintain technical consistency across all programming elements.
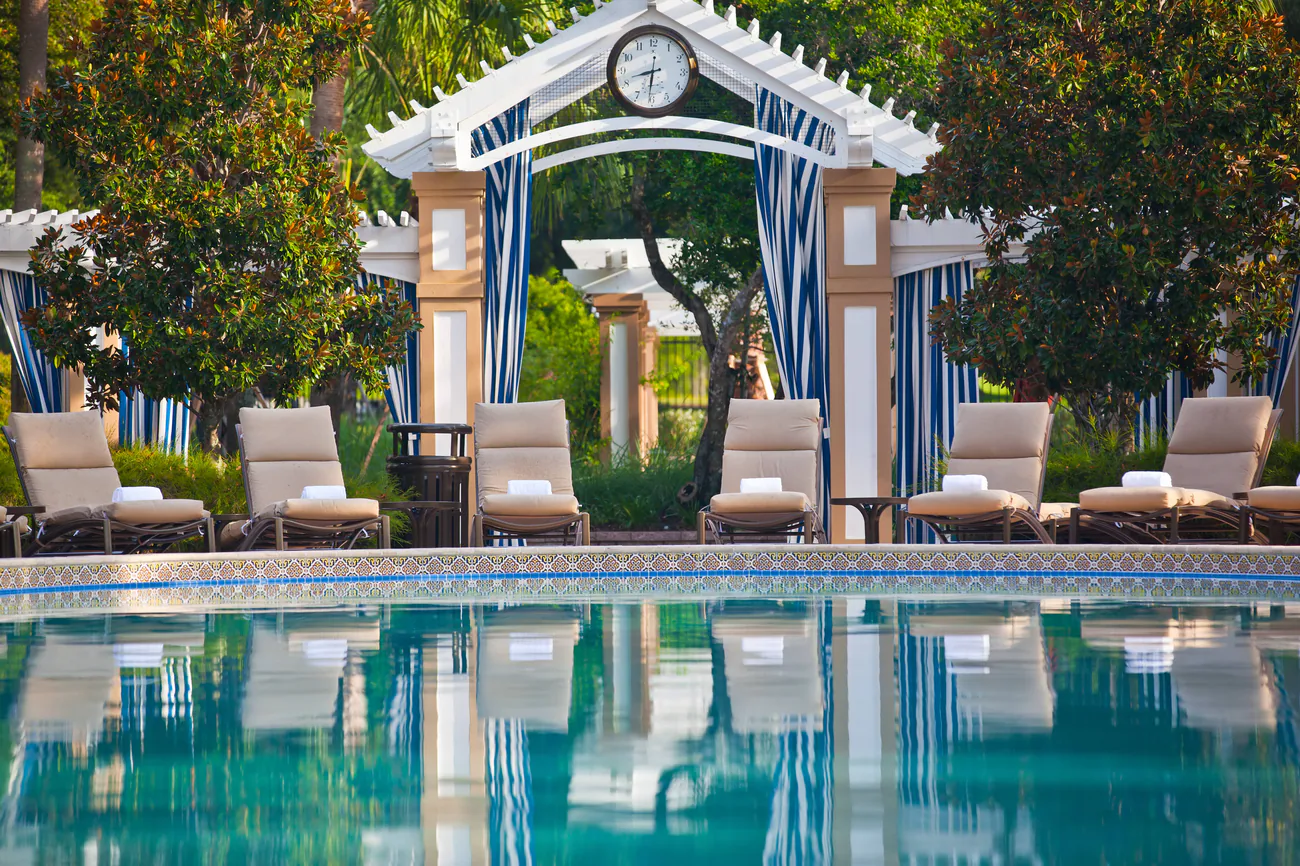
The property includes 20,000 square feet of lush outdoor event space that coordinators transform for receptions, product launches, or experiential activations that complement indoor displays. This area provides differentiation for events seeking to incorporate Orlando's climate into their programming while maintaining direct connection to the 210,433 square feet of indoor facilities. Planning documents address weather contingencies, lighting requirements, and smooth integration with interior spaces through adjacent access points.
Outdoor activations often feature thematic elements that align with the SeaWorld district's character, creating memorable extensions of the indoor display program. Coordinators work with catering teams to manage food and beverage service across both environments, ensuring consistent attendee experience. The space's capacity supports receptions for up to several hundred while allowing for branded installations or interactive displays that utilize the tropical surroundings.
The venue provides 210,433 square feet of total meeting and event space, including 73,332 square feet dedicated to displays.
The 36,288-square-foot Oceans Ballroom accommodates up to 3,000 in theater style, 1,800 classroom, 1,500 for banquets, and 2,800 for receptions.
The property features 45 flexible conference rooms that support diverse programming formats alongside the main display and ballroom spaces.
Florida's right-to-work status creates a mixed open-market environment. Specific rules are defined by each event's organizer, service contractor, and official venue manual.