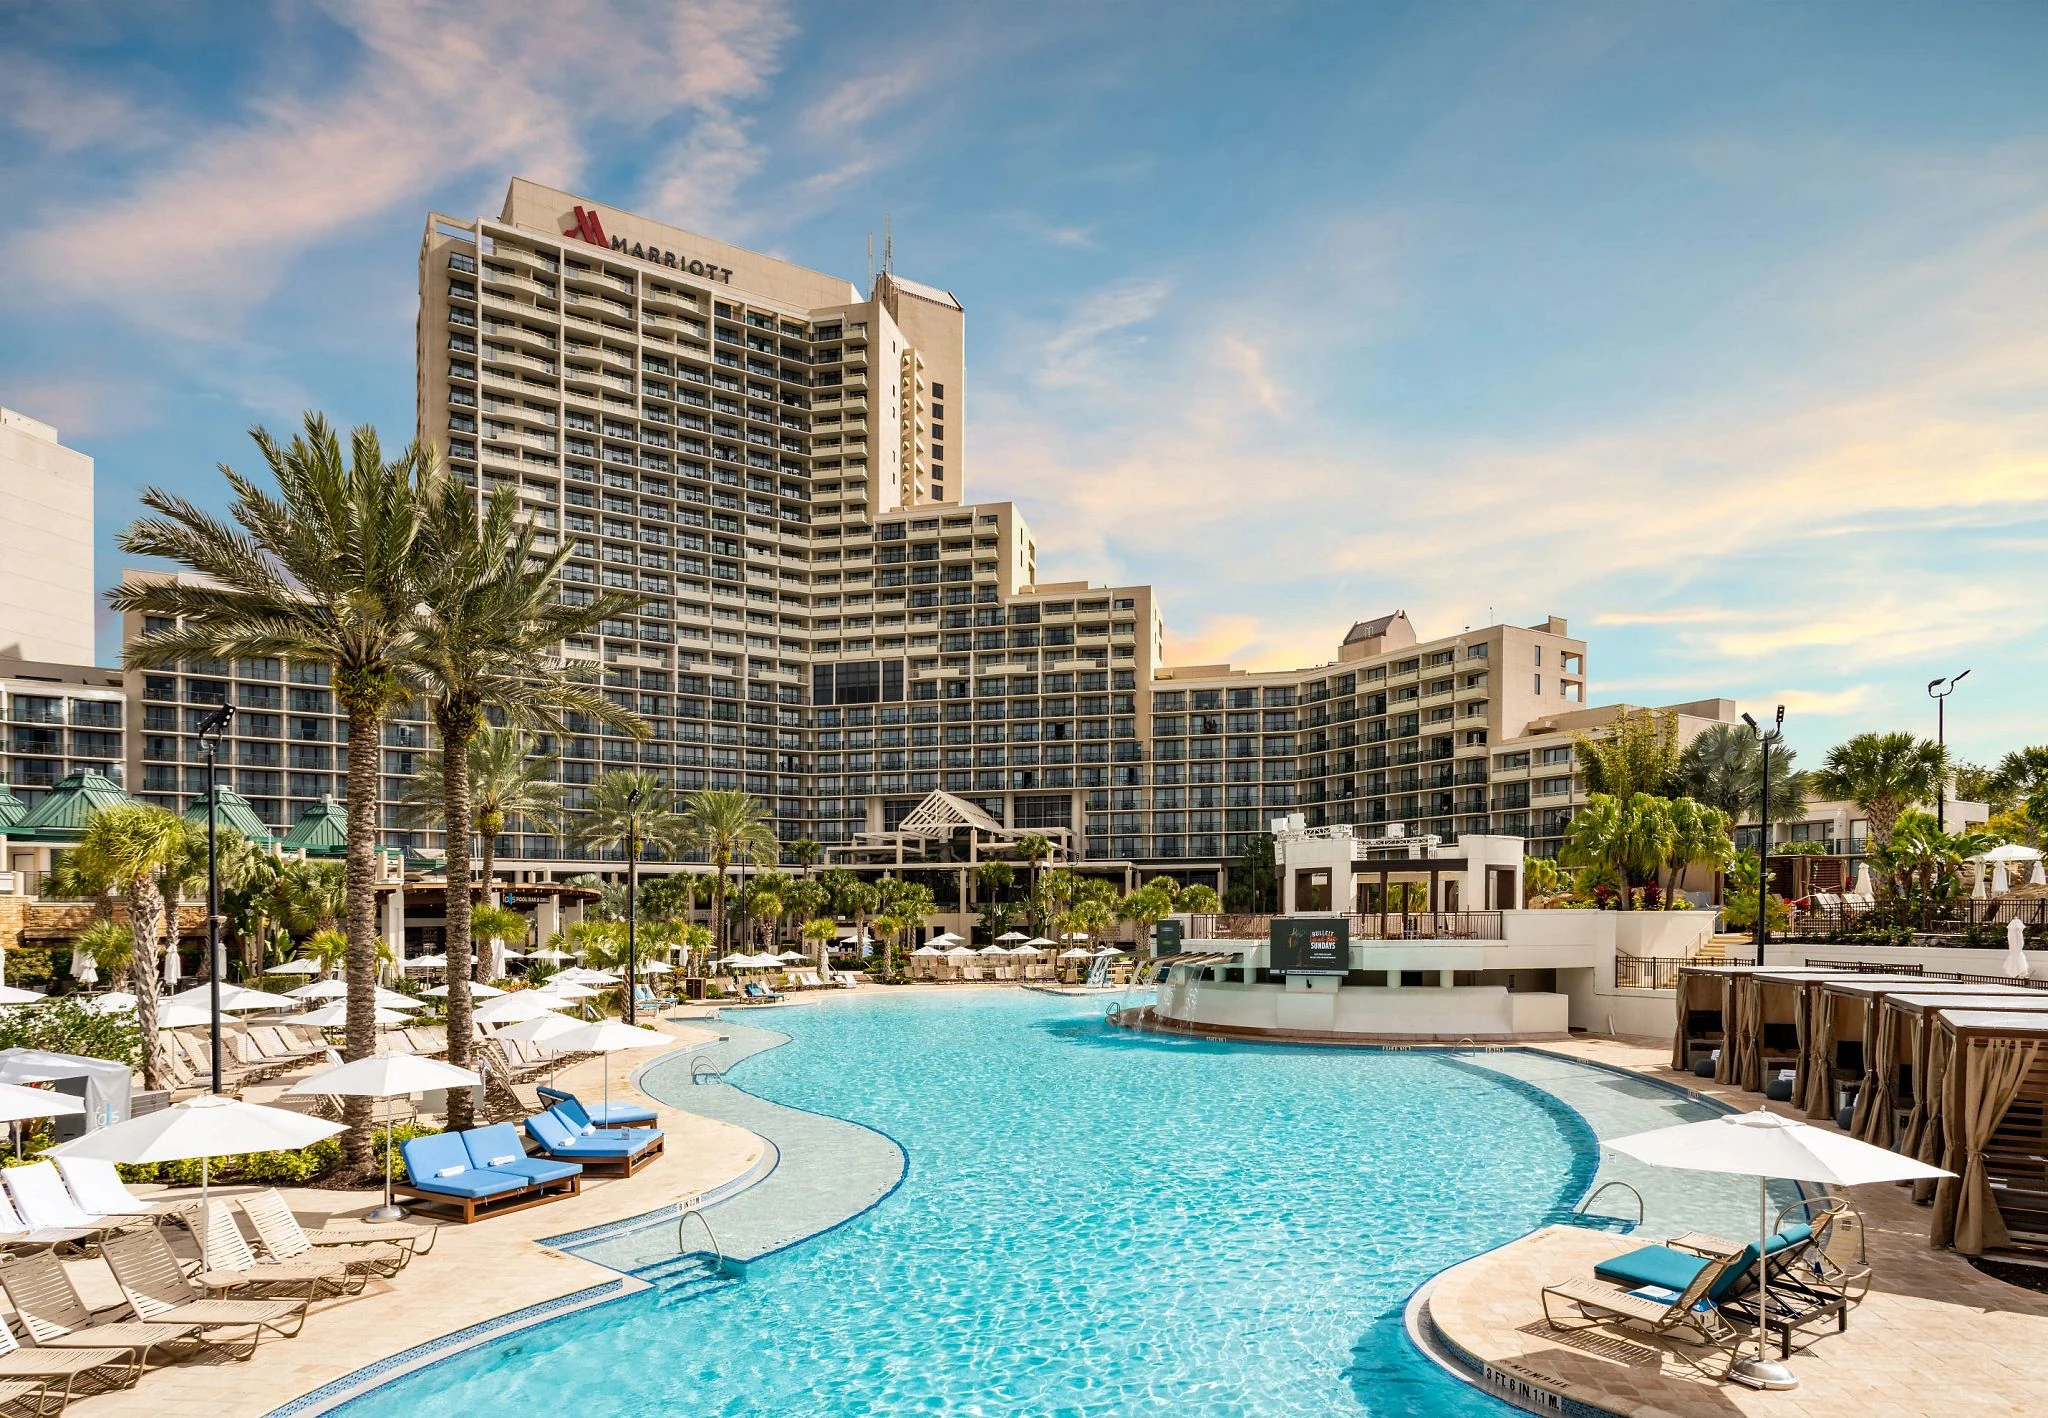
Orlando World Center Marriott in Orlando, with display planning tied to venue fit, setup timing, graphics, and show-floor execution.
Key Operational Details for Planners
Single-level layout across nearly all of the 500,000 square feet of event space for efficient move-in and move-out
105,000-square-foot primary room with 30-foot ceiling height accommodating up to 10,000 theater or 7,200 banquet
Strategic Positioning in the Disney, Bonnet Creek, and Lake Buena Vista District
The Orlando World Center Marriott occupies a prominent position within Orlando’s Disney, Bonnet Creek, Lake Buena Vista, Celebration, and Kissimmee cluster, a major concentration of resort conference properties characterized by large ballroom inventories and multi-day conference traffic. This district differentiates itself from the denser I-Drive and Orange County Convention Center corridor by emphasizing self-contained resort campuses where attendees can move smoothly between sleeping rooms, meeting spaces, dining outlets, and recreational amenities without external shuttles.
Such an environment supports brand activations, product launches, and incentive programs that benefit from extended dwell times and integrated experiential elements. Planners can leverage the property’s scale to contain an entire event program on-site while remaining conscious of the surrounding convention ecosystem, including the nearby Orange County Convention Center’s 2,053,820 square feet of display space and 74 meeting rooms. This allows for hybrid strategies where core programming occurs at the Marriott and overflow or specialized display components route to the convention center when needed.
Event Space Specifications and Capacity Configurations
Total meeting and event space exceeds 500,000 square feet, the majority arranged on one continuous level to facilitate direct access between pre-function areas, ballrooms, and display zones. The largest single room measures 105,000 square feet with a 30-foot ceiling height, providing clearance for extensive rigging, large-format LED walls, and suspended branding elements while supporting theater capacities up to 10,000, banquet seating for 7,200, or reception configurations for 8,750.
The property also includes 160,000 square feet specifically suited for displays and interactive activations, allowing booth layouts, demonstration areas, and experiential zones to be planned with minimal spatial constraints. An inventory of 104 meeting rooms offers extensive breakout flexibility, with documented capacities supporting classroom setups for 6,900 across multiple sessions. Recent infrastructure updates, including the renovated Grand Ballroom and the newly introduced Magnolia event and convention space, incorporate contemporary design, enhanced technology infrastructure, and improved acoustic performance.
Display and Activation Logistics Coordination
The 160,000 square feet of display space at the Orlando World Center Marriott supports a wide range of booth footprints, island displays, and interactive brand experiences within the context of the property’s overall event floor. Planners benefit from the single-level layout when sequencing delivery of crates, installation of truss systems, and alignment of electrical and data infrastructure. This reduces typical bottlenecks associated with multi-level venues and allows tighter turnaround between move-in and program start.
Coordination with exhibitor-appointed contractors follows show-specific guidelines published in each event’s manual. As Florida maintains a right-to-work framework, the market operates in an open labor environment where final rules regarding display construction, rigging, and technical services are determined by the organizing body, the designated service contractor, and the venue’s house policies. Utility ordering and aerial rigging requirements should be confirmed directly through the appropriate channels outlined in the official exhibitor kit.
Guest Accommodations, Dining, and Resort Amenities
The Orlando World Center Marriott provides 1,889 guest rooms and 121 suites, all recently redesigned to contemporary standards, offering convenient on-site housing for conference attendees and exhibitors. This inventory supports compressed scheduling models where participants can attend early-morning sessions and late-evening events without leaving the campus. Nine restaurants and lounges provide diverse dining options ranging from quick-service to upscale, enabling planners to incorporate catered functions or attendee-hosted meals with minimal external coordination.
Recreational amenities further differentiate the property and enhance attendee satisfaction. These include an on-property 18-hole championship golf course and a 576,000-gallon tropical pool complex. The newly opened River Falls waterpark adds three multi-rider waterslides and a 575-foot lazy river, creating opportunities for team-building or networking activities outside formal programming hours. A nightly poolside laser light show can be customized for group events, delivering memorable closing experiences or themed receptions directly adjacent to meeting areas.
Technology Integration and Service Coordination Standards
The venue maintains a commitment to contemporary event technology, evidenced by the deployment of Marriott’s Red Coat Direct mobile application. This tool enables real-time service requests, issue reporting, and direct communication with venue staff, supporting proactive management of audiovisual, catering, and facility needs throughout the event lifecycle. Such digital integration helps reduce response times and provides planners with documented accountability across multiple program components.
Award-winning service standards emphasize responsiveness and attention to detail, particularly important when managing transitions between display hours, general sessions, and catered functions. The property’s event spaces are equipped to support high-bandwidth presentations, hybrid streaming capabilities, and immersive digital environments within both the renovated Grand Ballroom and the Magnolia space. Planners should incorporate these capabilities during initial site selection to ensure alignment with content delivery objectives.
Frequently Asked Questions
How much total event space does the Orlando World Center Marriott provide?
The property offers more than 500,000 square feet of sophisticated and flexible event space, with nearly all of it arranged on a single level to support efficient logistics and transitions between sessions and displays.
What are the key capacity figures for the largest room at this venue?
The largest room measures 105,000 square feet with a 30-foot ceiling height, accommodating up to 10,000 attendees in theater configuration, 7,200 for banquets, or 8,750 for receptions.
How many meeting rooms and guest rooms are available?
There are 104 meeting rooms supporting extensive breakout programming along with 1,889 guest rooms and 121 suites for a total of 2,010 accommodations.
What unique recreational and experiential amenities does the property feature?
Amenities include an 18-hole championship golf course, a 576,000-gallon tropical pool complex, the River Falls waterpark with three multi-rider waterslides and a 575-foot lazy river, nine restaurants and lounges, and customizable nightly poolside laser light shows.