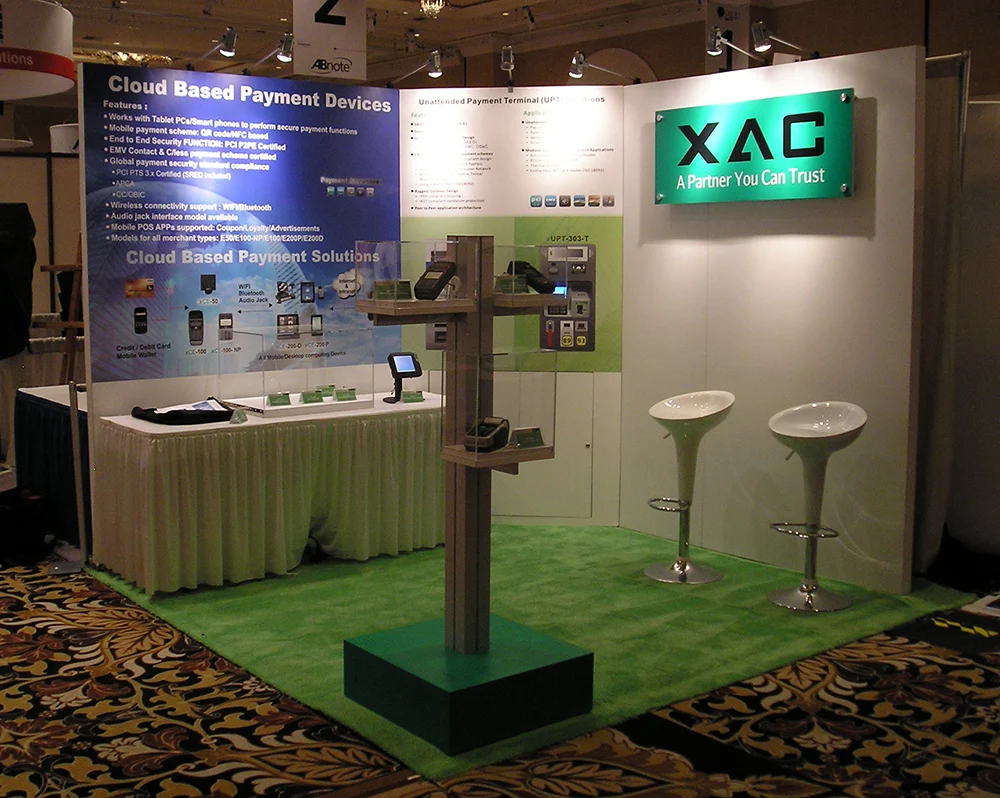
Installation and Dismantle Services in Orlando, with display planning tied to venue fit, setup timing, graphics, and show-floor execution.
Critical Coordination Factors for Orlando I&D Operations
Adhering to Orange County Convention Center's exhibitor guidelines for EAC access and direct service ordering.
Managing truck bay queuing during peak move-in periods at facilities with 6,227 on-site parking spaces.
Orange County Convention Center I&D Protocols
The Orange County Convention Center, anchoring Orlando's I-Drive Convention District, features 2,053,820 square feet of exhibit space within a total 7,000,000 square feet of meeting and event area, necessitating structured installation sequences that respect 74 meeting rooms and free Wi-Fi zones during setups. Exhibitors coordinate through dedicated EAC conditions, ordering utilities and aerial rigging via the center's systems to support displays in vast halls, where three covered loading docks facilitate efficient freight handling for events spanning weeks of preparation.
Installation begins with advance booth space confirmation, followed by move-in scheduling that accounts for the center's 173 truck bays and on-site parking for 6,227 vehicles, minimizing congestion during high-attendance shows. Dismantle phases prioritize rapid teardown to free space for subsequent bookings, with teams documenting compliance to transition smoothly from exhibit floors back to shipping, all while navigating the facility's LEED EBOM Gold Certification standards and rooftop solar integrations that influence power distribution planning.
Hotel Conference Venue Setup Dynamics
Hyatt Regency Orlando's 315,000 square feet of function space, including 110,000 square feet dedicated to exhibits, requires I&D coordination that leverages its unique three walkway bridges to the OCCC, enabling hybrid setups across connected properties. With a 54,652-square-foot pillar-free Regency Ballroom and 182 meeting rooms, installations must incorporate 31-foot ceiling heights for taller structures, while dismantle accounts for renovated indoor-outdoor areas used for receptions up to 5,400 guests.
Hilton Orlando, adjacent via covered walkway to the OCCC's south side, offers 249,000 square feet total with 159,019 square feet of exhibit area and a 50,000-square-foot largest room at 26-foot ceilings, where teams plan lower and lobby-level access for general sessions flowing into catered events. Rosen Shingle Creek's 524,000 square feet, including 195,000 exhibit square feet and 136,000 outdoor space, demands weather-contingent dismantle strategies alongside its 99 meeting rooms supporting capacities up to 10,000 for receptions.
Labor Framework in Orlando's Right-to-Work Environment
As a right-to-work state, Florida enables open-market labor access for I&D, but Orlando venues like the OCCC enforce exhibitor/EAC conditions that channel certain technical services through official channels, preserving flexibility for booth-specific setups. Show organizers and venue manuals dictate final rules, requiring pre-event verification to align installation crews with non-exclusive policies across 235 OCCC breakouts or hotel ballrooms.
Dismantle efficiency benefits from this structure, allowing coordinated teams to execute teardowns post-show close without venue-wide union mandates, though confirmation against each event's service kit remains essential for properties in I-Drive, Bonnet Creek, and Lake Buena Vista clusters. This approach supports rapid turnarounds in a market hosting over 200 major events yearly at the OCCC alone.
Pre-Installation Timeline and Preparation
Effective I&D starts with reviewing venue exhibitor kits weeks ahead, confirming move-in dates amid OCCC's Grand Concourse Expansion and hotel peak seasons. For Hyatt Regency's 1,641 sleeping rooms tied to convention traffic, advance freight manifests ensure alignment with 3400 classroom capacity transitions, preventing bottlenecks in exhibit hall access.
Coordination extends to utility pre-orders for Rosen Plaza or Caribe Royale offsites, mapping power needs for 31-foot ceiling installs at Hilton or Rosen Shingle Creek's 95,000-square-foot ballroom, setting the stage for flawless activation and controlled dismantle sequencing.
Dismantle Execution and Post-Event Logistics
Dismantle at Orlando venues emphasizes speed and safety, with OCCC's three full-service restaurants and eight food courts operational during move-outs, requiring contained operations in 2.1 million square feet of exhibit zones. Teams pack and label components methodically, coordinating with EAC protocols to vacate halls connected to 5,000+ luxury rooms via pedestrian bridges.
Hotel-specific teardowns, like at Rosen Centre's International Drive location with nine restaurants, integrate with 24-hour fitness and spa downtime, ensuring no overlap with 1,254 guestrooms while handling 35,000-square-foot ballroom clears. Final inspections confirm compliance, facilitating carrier pickups through venue loading protocols.
Frequently Asked Questions
What are OCCC EAC conditions for installation?
OCCC requires exhibitors and exhibitor-appointed contractors to follow published guidelines, with utilities and aerial rigging ordered directly through the center to support setups in 2.1 million square feet of exhibit space.
How does Florida's right-to-work status affect I&D labor?
It supports open-market labor without denying work based on union status, but show-specific rules from organizers and venues must be confirmed for each event.
What logistics support OCCC move-ins?
Three covered loading docks, 173 truck bays, and 6,227 on-site parking spaces handle high-volume freight for events with 1.4 million attendees.
How do connected hotels impact I&D planning?
Properties like Hyatt Regency with three OCCC bridges and 110,000 exhibit square feet require coordinated timing to avoid disruptions in shared districts.