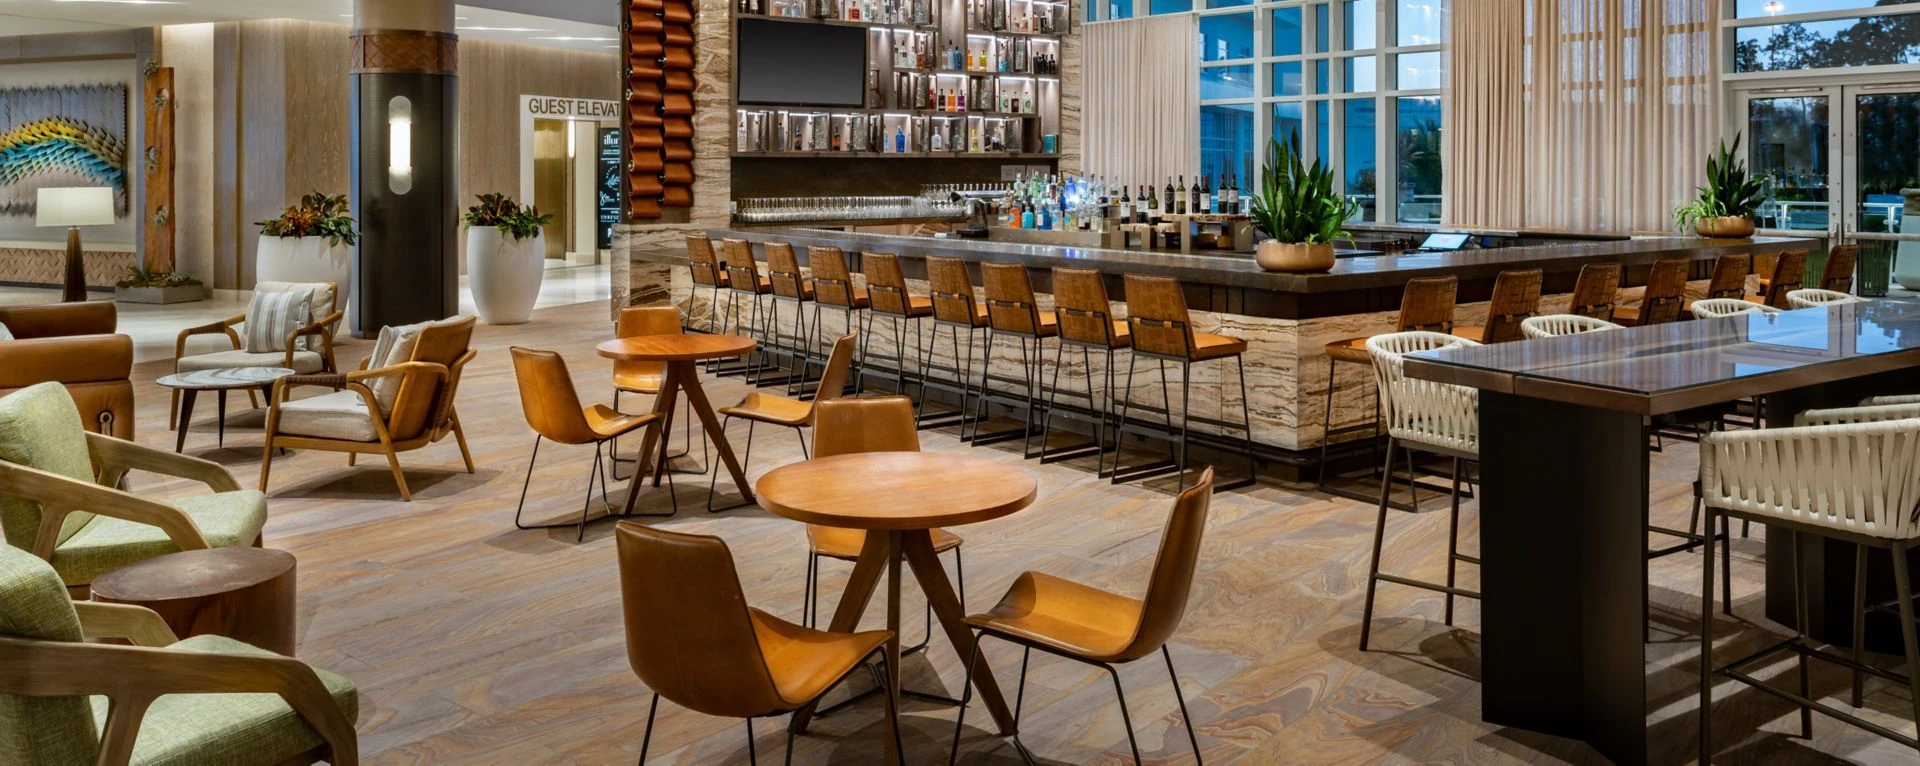
Core Venue Specifications for Planning
50,000 square feet of curated meeting and display space
21,922 square foot largest room with 21-foot ceiling height

Venues
JW Marriott Orlando Bonnet Creek Resort & Spa in Orlando, with display planning tied to venue fit, setup timing, graphics, and show-floor execution.
50,000 square feet of curated meeting and display space
21,922 square foot largest room with 21-foot ceiling height
The Disney, Bonnet Creek, and Lake Buena Vista area constitutes one of Orlando's primary hotel-conference clusters, characterized by substantial resort inventory, ballroom product, and traffic patterns that favor multi-day programs with integrated leisure components. Unlike the I-Drive corridor led by the Orange County Convention Center's 2.1 million square feet of display space and 74 meeting rooms, Bonnet Creek properties like the JW Marriott emphasize immersive environments where meeting spaces transition smoothly to dining, spa, and outdoor terrace experiences. This differentiation allows planners to design events that balance structured sessions with brand activation opportunities amid the resort setting.
Venue selection in this district often reflects objectives around attendee retention and experiential elements rather than maximum display hall square footage. The JW Marriott Orlando Bonnet Creek's street address at 14900 Chelonia Parkway places it within easy reach of both Disney theme parks and major roadways, simplifying logistics for groups that incorporate off-site visits or require staged equipment arrivals. Planners reference this cluster when seeking to avoid the higher density and shuttle dependencies sometimes associated with OCCC-adjacent hotels while still accessing the broader Orlando meetings infrastructure.
The JW Marriott Orlando Bonnet Creek provides 50,000 square feet of meeting space, of which 30,000 square feet can accommodate display displays and interactive installations. The largest single room spans 21,922 square feet with a 21-foot ceiling, delivering clearance suitable for suspended elements, large-format graphics, and stage presentations while supporting theater seating for 2,340 attendees, classroom arrangements for 1,368, banquet rounds for 1,280, and standing receptions for 2,192. These capacities enable single-venue events that might otherwise require split venues in tighter urban settings.
Twenty dedicated meeting rooms facilitate concurrent programming such as workshops, committee sessions, or training tracks without necessitating external transportation. Ceiling heights, load limits, and power distribution must be confirmed through the venue's technical services team during the planning phase to ensure compatibility with specific display designs. The property's infrastructure supports advanced audiovisual integration typical of corporate and medical meetings, though final ordering protocols follow the individual event manual rather than standardized convention center procedures.
With 435 sleeping rooms and 81 suites totaling 516 accommodations, the JW Marriott Orlando Bonnet Creek allows planners to secure contiguous room blocks that keep teams in close proximity throughout the event. Suite configurations support executive briefings, hospitality functions, or temporary command centers for display oversight. The property's design philosophy centers on craftsmanship and adaptive service that remains attentive without becoming intrusive, aligning well with extended-stay conference formats.
Wellness amenities include a world-class spa offering ten treatment rooms and fitness programming that can be incorporated into daily schedules to sustain attendee energy levels. These features distinguish the property within the Bonnet Creek cluster and provide planners with options for building comprehensive experiences that address both professional objectives and personal recharge needs. Room amenities and public spaces are calibrated to foster organic connections among participants during non-session hours.
Florida functions as a right-to-work state, establishing an open-market labor environment where specific access for exhibitor-appointed contractors is governed by each event's service manual and the policies established by the show organizer or general service contractor. At hotel conference venues such as the JW Marriott Orlando Bonnet Creek, these parameters can differ from those published by the Orange County Convention Center, which maintains dedicated exhibitor conditions and requires direct ordering for certain utilities and aerial rigging.
Planners and exhibitors must review the venue-specific exhibitor kit to determine allowable outside labor for display installation, dismantling, and technical services. House rules for electrical distribution, audiovisual equipment, and rigging points are typically outlined in advance, and early confirmation prevents delays during the critical move-in and move-out windows. This show-by-show approach reflects the broader Orlando meetings market where flexibility exists but requires documented adherence to published guidelines.
Culinary programming at the JW Marriott Orlando Bonnet Creek centers on tailored menus that feature fresh, distinctive offerings designed to create memorable moments aligned with event themes. The property's kitchens adapt to group size, dietary requirements, and production constraints whether delivering plated banquets for 1,280 or interactive stations within reception configurations. This flexibility supports planners who integrate dining as a core networking or educational component rather than simple refreshment service.
The rooftop terrace expands options for outdoor events, allowing receptions, product demonstrations, or closing celebrations that capitalize on the resort atmosphere and regional climate. When weather permits, these outdoor spaces integrate with indoor meeting areas to create fluid attendee flows across the property. Production details such as power access, lighting, and staging for the terrace are coordinated through the venue's event team according to established timelines.
The JW Marriott Orlando Bonnet Creek offers 50,000 square feet of meeting space including 30,000 square feet adaptable for displays. The largest room measures 21,922 square feet with 21-foot ceilings, supporting theater capacity of 2,340, classroom of 1,368, banquet of 1,280, and reception of 2,192.
Florida is a right-to-work state that supports an open-market approach. Specific rules for exhibitor-appointed contractors and technical services are defined in each event's service manual and should be confirmed with the venue or show organizer rather than assumed from general market conditions.
The property features 435 sleeping rooms and 81 suites for a combined total of 516 accommodations, enabling convenient on-site lodging for conference attendees within the Disney and Bonnet Creek district.
A rooftop terrace provides space for outdoor receptions, activations, and dining experiences that complement the indoor meeting rooms and align with the property's emphasis on distinctive, memorable programming.