Double-Deck Exhibit Management in Orlando, with display planning tied to venue fit, setup timing, graphics, and show-floor execution.
Essential Components of Double-Deck Exhibit Coordination
Venue ceiling height and floor load evaluations using metrics like 31-foot clearances at Hyatt Regency Orlando
Orange County Convention Center exhibitor-appointed contractor documentation for structural approvals
Venue Capacity Analysis for Double-Deck Feasibility
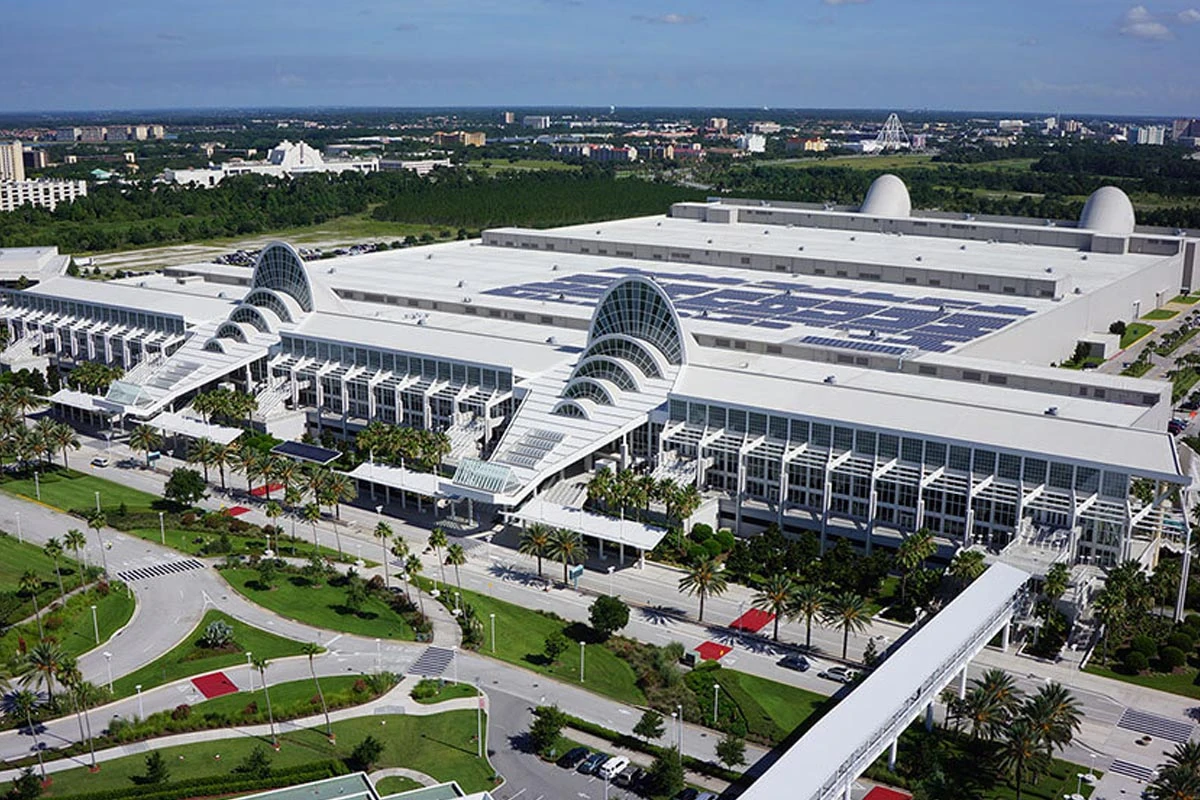
Evaluating exhibit hall dimensions and ceiling clearances forms the foundation of double-deck exhibit management in Orlando, starting with the Orange County Convention Center's vast 2,053,820 square feet of exhibit space designed to host events of every size and type. This facility's two 92,000-square-foot general assembly areas and ongoing Grand Concourse Expansion project enhance options for multi-level builds, but require early assessment of column spacing and floor load capacities to support upper deck weights typically ranging from personnel traffic to integrated AV equipment. Managers must cross-reference these against the center's commitment to sustainability, including its LEED EBOM Gold Certification and one of the southeastern U.S.'s largest rooftop solar arrays, ensuring designs incorporate eco-friendly materials without straining infrastructure.
Connected hotels amplify opportunities, as the Rosen Shingle Creek provides 195,000 square feet of exhibit space under 31-foot ceilings in its 524,000-square-foot total function area, accommodating up to 9,500 in theater setup or 10,000 for receptions. Similarly, the Hilton Orlando's 159,019 square feet of exhibit space on lower and lobby levels facilitates double-deck placements with easy access to outdoor venues, blending indoor elevations with Florida's natural light. These metrics guide coordinators in matching booth footprints to available zones, preventing conflicts with adjacent exhibits or emergency egress paths in high-density shows.
Orange County Convention Center Specific Protocols
At the Orange County Convention Center, double-deck exhibit management hinges on adherence to published exhibitor and exhibitor-appointed contractor conditions, which mandate coordination for any elevated structures exceeding standard booth heights. With 173 truck bays and three covered loading docks supporting move-in logistics, planners prioritize scheduling windows to align heavy-lift deliveries with the facility's free Wi-Fi equipped public areas and on-site parking for 6,227 vehicles, minimizing disruptions during the 235 breakout configurations across 74 meeting rooms. Aerial rigging, essential for securing upper decks, orders directly through the center's service providers, integrating with Tangerine Ballroom's 48,961 square feet for hybrid exhibit-general session flows.
The center's role as the second-largest convention facility in North America, generating $2.1 billion in economic impact, underscores the need for pre-event engineering submissions that detail anchor points, wind load simulations for open-air elements if applicable, and fire safety integrations compliant with life safety enhancements from its $187 million capital improvement plan initiated in 2013. This structured approach ensures double-deck installations enhance visibility in the 2.1 million square feet of exhibition space without triggering delays from non-compliant designs.
Hotel Venue Integration Strategies
Convention hotels in the I-Drive district offer nuanced opportunities for double-deck exhibits, exemplified by the Hyatt Regency Orlando's three walkway bridges providing direct access to the Orange County Convention Center, streamlining logistics for 315,000 square feet of function space including 110,000 square feet dedicated to exhibits. With 182 meeting rooms and a pillar-free 54,652-square-foot Regency Ballroom under 31-foot ceilings, coordinators can position double-deck booths to spill over into breakout areas, supporting up to 5,800 in theater capacity while incorporating state-of-the-art AV routed per house policies.
The Rosen Centre Hotel's 67,448 square feet of exhibit space within 162,000 square feet total, capped at 25-foot ceilings, suits mid-scale double-deck applications near its poolside courtyard, where 35 breakout rooms enable segmented activations for 4,000 theater setups. Hilton Orlando's lower-level exhibit zones with 26-foot heights and covered walkways facilitate quick transitions, accommodating 5,460 in general sessions amid 51 flexible rooms. These integrations demand review of each property's service manuals to confirm labor access and utility provisions, leveraging the no-resort-fee amenities at select sites like Rosen Shingle Creek for extended team coordination.
Structural and Safety Compliance Framework
Double-deck management in Orlando venues requires comprehensive engineering documentation, starting with load calculations calibrated to floor specifications like those supporting 6,800 banquet setups at Rosen Shingle Creek or 5,400 receptions at Hyatt Regency. Planners submit stamped drawings detailing decking materials, stairwell placements, and barrier railings to meet exhibitor kits, often necessitating third-party verifications for seismic and crowd-load scenarios in spaces hosting 1.4 million annual attendees at the Orange County Convention Center.
Safety protocols extend to integration with venue fire suppression systems and emergency lighting, particularly in expanded areas like the Grand Concourse project, where double-decks must not obstruct 235 breakout room accesses. Coordination ensures upper levels comply with OSHA-equivalent standards adapted for temporary structures, incorporating non-slip surfacing and capacity postings visible amid high-traffic flows near food courts and restaurants.
Logistics and Timeline Synchronization
Move-in orchestration for double-deck exhibits leverages the Orange County Convention Center's 173 truck bays for sequenced unloading of modular deck components, aligning with general contractor timelines to avoid bottlenecks in the 2.1 million square foot halls. Planners forecast crating volumes against dock capacities, incorporating just-in-time staging from I-Drive corridors to connect smoothly with Hyatt or Hilton pedestrian bridges for hybrid hotel-center builds.
Dismantle phases reverse this precision, prioritizing upper deck deconstruction to free floor space promptly, coordinating with show organizers' move-out windows while routing spent materials through covered docks. This end-to-end synchronization mitigates risks in right-to-work labor pools, where exhibitor-appointed teams navigate event manuals for efficient handoffs.
Frequently Asked Questions
What are the ceiling height requirements for double-deck exhibits at Orlando venues?
Venues like Hyatt Regency Orlando and Rosen Shingle Creek offer 31-foot ceilings, Hilton Orlando provides 26 feet, and Rosen Centre has 25 feet, all suitable pending engineering review of floor loads and column placements per facility manuals.
How does the Orange County Convention Center handle EAC for double-deck structures?
OCCC requires exhibitor-appointed contractors to follow dedicated conditions documents, with utilities and aerial rigging ordered directly through center services to ensure compliance in 2,053,820 square feet of exhibit space.
What logistics support exists for double-deck move-ins?
The OCCC features three covered loading docks and 173 truck bays, plus pedestrian bridges to hotels like Hyatt Regency, facilitating heavy equipment delivery in coordination with show timelines.
Is labor flexible for double-deck projects in Orlando?
As a right-to-work state, Florida supports open-market labor, but final rules depend on event service manuals, OCCC EAC guidelines, and venue policies without guaranteed non-union access.