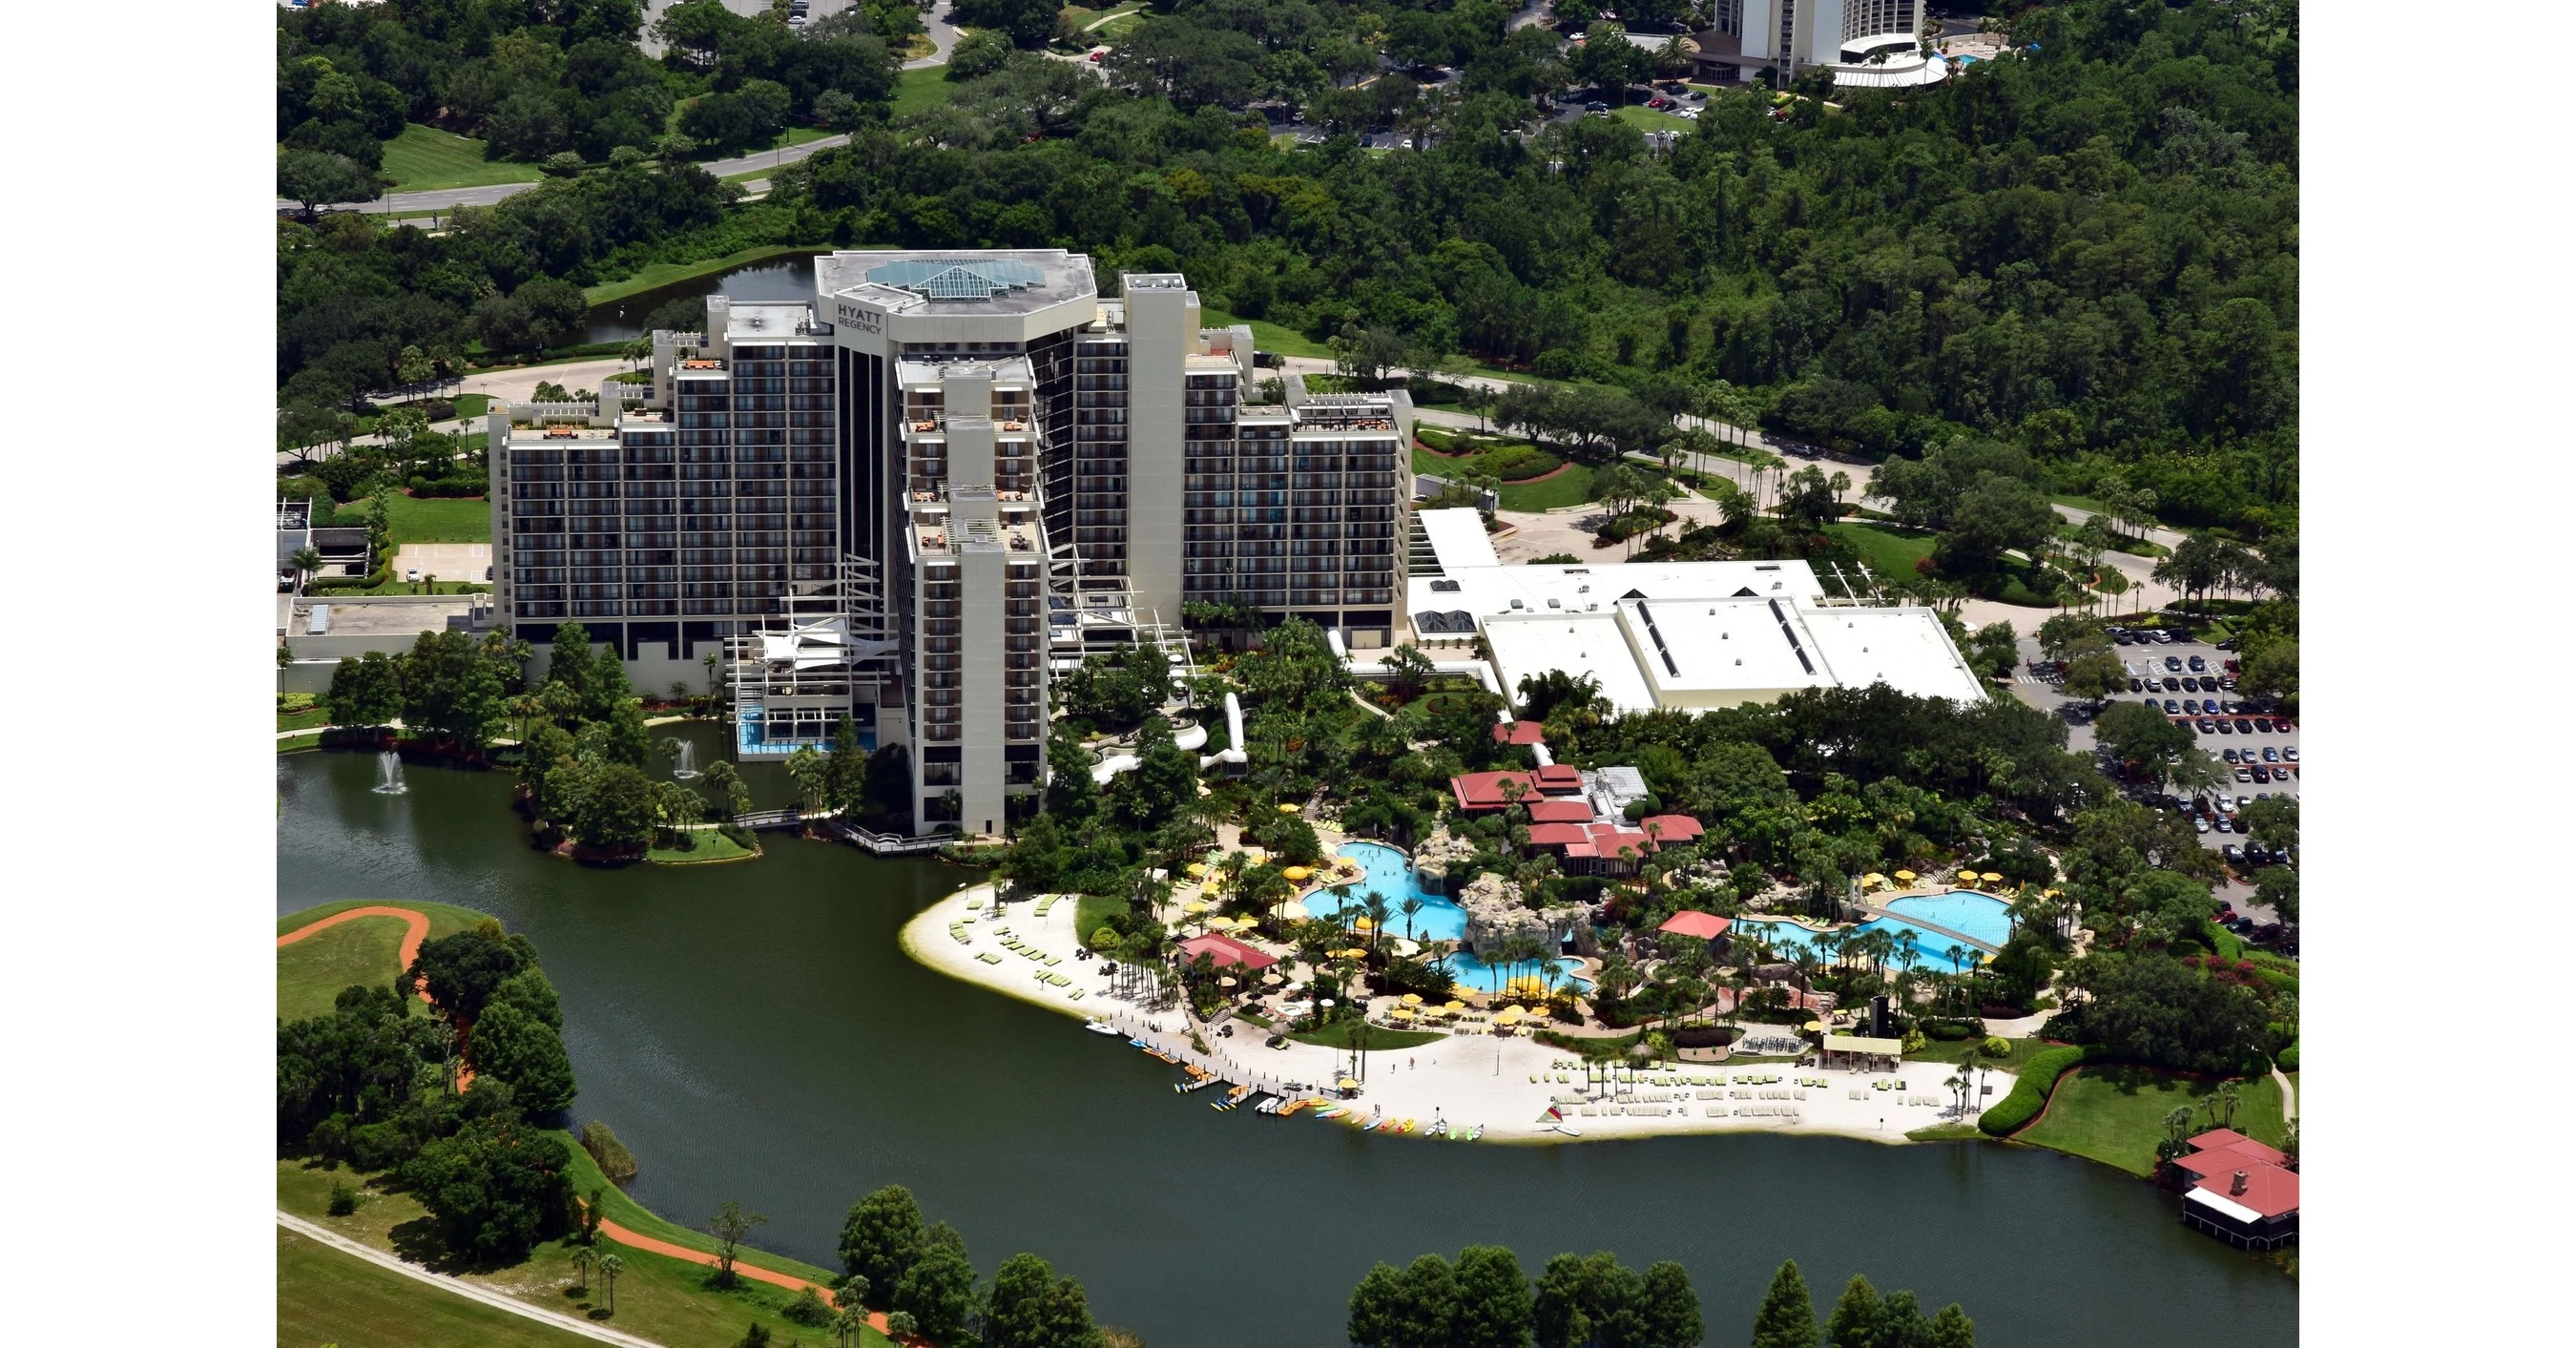
Hyatt Regency Grand Cypress in Orlando, with display planning tied to venue fit, setup timing, graphics, and show-floor execution.
Primary Planning Considerations for Events at Hyatt Regency Grand Cypress
102,000 square feet of flexible meeting and event space across indoor and outdoor options
25,000-square-foot ballroom supported by 32,000 square feet of pre-function and event expansion
District Context and Differentiation in Orlando’s Meetings Landscape
The Hyatt Regency Grand Cypress occupies a strategic location within the Disney, Bonnet Creek, and Lake Buena Vista cluster, a major hotel-conference zone characterized by expansive resort inventory and multi-day conference traffic. This district contrasts with the primary I-Drive and Orange County Convention Center corridor, where dense convention facilities and 2.1 million square feet of display space dominate shorter-stay, high-volume trade shows. Instead, the Grand Cypress emphasizes integrated resort programming across 1,500 acres, allowing planners to coordinate brand activations, educational sessions, and display elements within a single contained environment that supports longer attendee dwell times.
Proximity to Lake Buena Vista and Celebration corridors facilitates convenient access for groups arriving via Orlando International Airport while maintaining separation from the heavy commercial density near the OCCC’s 2,053,820 square feet of display space and 74 meeting rooms. The venue’s recent ballroom expansion enhances its ability to host hybrid programs that blend indoor displays with outdoor networking, a configuration frequently sought by associations and corporate planners targeting the broader Orlando meetings economy. This positioning supports operational efficiency when routing overflow or specialized activations away from the core convention district.
Meeting Space Specifications and Recent Infrastructure Expansion
The Hyatt Regency Grand Cypress delivers 102,000 square feet of flexible meeting and event space, led by two ballrooms and supplemented by 16,642 square feet of display space. The newest addition, a 25,000-square-foot ballroom, incorporates 32,000 square feet of pre-function and support areas, effectively doubling the property’s prior ballroom footprint and enabling larger-scale general sessions alongside adjacent display zones. Primary spaces feature ceiling heights of 16 feet, providing sufficient clearance for audiovisual installations, signage, and limited rigging elements common in display coordination.
In total, the venue includes 56 meeting rooms that accommodate groups from 10 to 1,000, with configurations supporting theater, classroom, banquet, and reception formats. This inventory allows precise segmentation of programming, such as placing interactive displays in dedicated display areas while routing concurrent workshops into adjacent breakout rooms. The expansion has strengthened the property’s capability to manage concurrent activities without compromising flow between pre-function spaces and main event areas.
Guest Accommodations and Integrated Resort Amenities
With 779 guest rooms and 46 suites, the Hyatt Regency Grand Cypress supplies ample on-site lodging that streamlines attendee logistics for multi-night conference schedules. Each accommodation includes private balconies and luxury amenities, contributing to elevated guest satisfaction that supports higher retention rates during extended programming. This inventory proves particularly advantageous for planners coordinating events that blend educational content with resort-based networking and recreational activities.
The 1,500-acre property distinguishes itself through on-site activities that enhance the overall conference experience, offering planners opportunities to incorporate team-building or leisure segments without requiring off-site transportation. These amenities integrate directly with meeting spaces, allowing smooth daily transitions from display floors to recreational or dining areas. Such integration reduces coordination complexity compared to venues requiring external shuttles or separate facilities.
Exhibitor Coordination and Labor Environment Considerations
Florida operates as a right-to-work state, creating an open-market labor environment where final rules remain show-specific and tied to each event’s service manual and exhibitor kit. At hotel conference venues such as the Hyatt Regency Grand Cypress, exhibitors and exhibitor-appointed contractors must verify policies directly with the organizing body and property management rather than assuming uniform access across all events. This approach aligns with broader Orlando practices observed at the Orange County Convention Center, where dedicated exhibitor conditions documents govern utility ordering, rigging, and technical services.
Planning teams benefit from early consultation of the venue’s event-specific guidelines to map responsibilities for display installation, dismantling, and on-site supervision. The property’s 16,642 square feet of display space and 102,000 square feet of total meeting area support a range of display scales, yet successful execution depends on precise alignment with house policies for audiovisual, electrical, and material handling elements. Coordination resources emphasize documentation review well in advance of move-in to prevent last-minute adjustments.
Capacity Configurations and Program Flow Optimization
The Hyatt Regency Grand Cypress supports theater configurations up to 2,750, banquet events for 1,700, classroom setups for 1,200, and receptions accommodating 2,630. These capacities, paired with the 25,000-square-foot ballroom and additional 56 meeting rooms, enable planners to construct multi-phase days that move efficiently between keynote presentations, display viewing periods, and smaller breakout sessions. The recent addition of 32,000 square feet of pre-function space further enhances circulation, reducing bottlenecks during peak transition times.
Operational planning should incorporate the venue’s flexibility to reconfigure spaces daily, particularly when displays occupy dedicated areas while concurrent meetings utilize the full inventory of indoor and unique outdoor venues. This adaptability proves valuable for associations and corporate groups seeking to maximize the 1,500-acre resort’s potential for both formal programming and informal networking. Ceiling heights of 16 feet in primary rooms accommodate larger-scale production elements without compromising sightlines or safety clearances.
Frequently Asked Questions
How much total meeting and display space does the Hyatt Regency Grand Cypress offer?
The venue provides 102,000 square feet of flexible meeting and event space, including 16,642 square feet dedicated to displays. This total incorporates two ballrooms and supporting pre-function areas expanded by 32,000 square feet in the most recent project.
What are the key attendee capacities at this Lake Buena Vista resort?
Capacities include theater seating for 2,750, banquet for 1,700, classroom for 1,200, and reception for 2,630. The property supports groups ranging from 10 to 1,000 across 56 meeting rooms and unique outdoor venues.
How many guest rooms and suites are available on-site?
The Hyatt Regency Grand Cypress features 779 guest rooms and 46 suites, each with private balconies, distributed throughout the 1,500-acre resort property.
What labor considerations apply for exhibitors at this Orlando venue?
Florida is a right-to-work state, resulting in a mixed open-market labor environment where rules are determined by each event’s service manual and exhibitor kit. Planners must confirm exhibitor-appointed contractor policies directly with the show organizer and venue for every program.