Core Components of Orlando Exhibit AV Production
Strategic audio reinforcement scaled to booth size and ambient noise in multi-hall environments
High-impact video integration leveraging venue exhibit footprints for smooth multi-screen arrays

Services
AV Production for Exhibits in Orlando, with display planning tied to venue fit, setup timing, graphics, and show-floor execution.
Strategic audio reinforcement scaled to booth size and ambient noise in multi-hall environments
High-impact video integration leveraging venue exhibit footprints for smooth multi-screen arrays
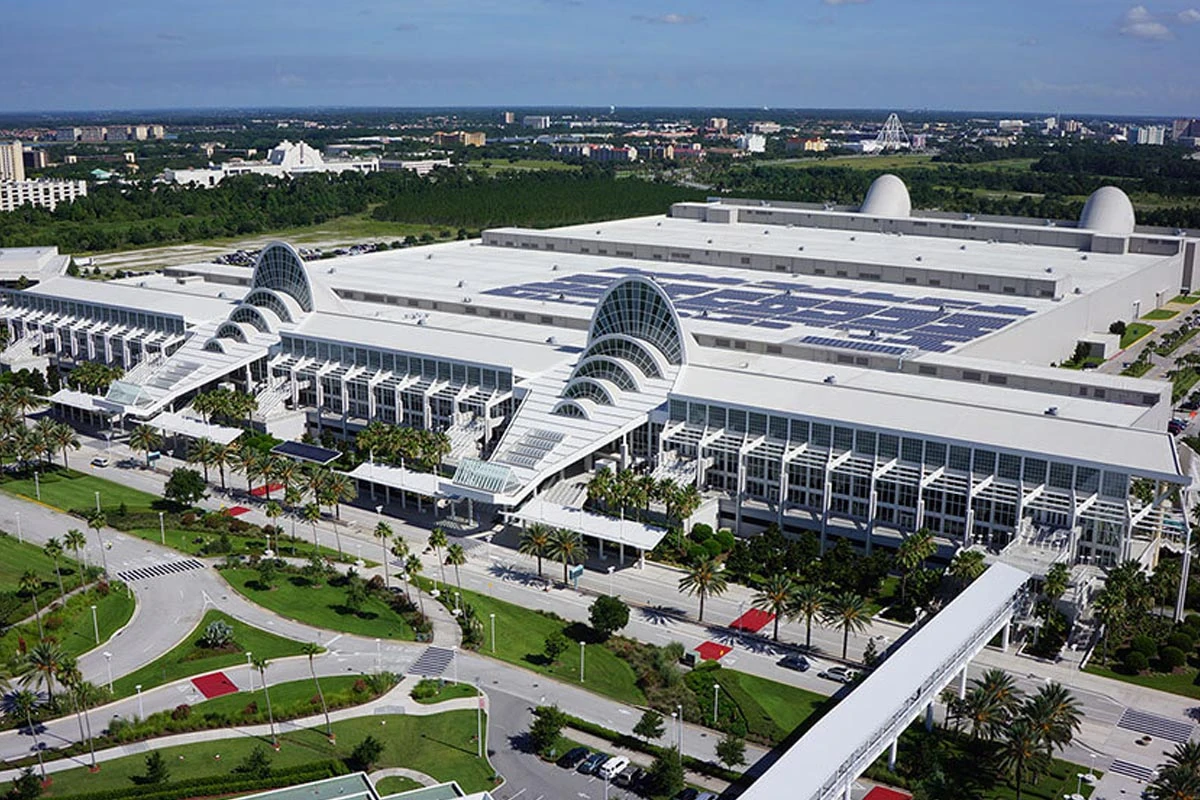
The Orange County Convention Center anchors AV production with 7,000,000 square feet of total meeting space, including two 92,000-square-foot general assembly areas ideal for keynote projections tied to nearby exhibits, where teams must route all power and rigging through the center's exclusive ordering process to power LED tiles spanning booth perimeters or overhead truss systems illuminating central demo zones. This setup supports events drawing 1.4 million attendees annually, requiring AV plans that scale audio zoning to cover 2.1 million square feet without bleed into adjacent halls, while the Grand Concourse Expansion enhances connectivity for hybrid formats blending in-person exhibits with virtual broadcasts.
Adjacent conference hotels amplify options, as the Hyatt Regency Orlando's 315,000 square feet of function space features a 54,652-square-foot pillar-free Regency Ballroom with 31-foot ceilings, perfect for rigging immersive video domes over exhibits or line-array speakers ensuring clarity for 5,800 in theater setup transitioning to booth interactions. Similarly, the Hilton Orlando's covered walkway to the OCCC south side streamlines gear transport for unified AV across hall and hotel spaces, where 249,000 square feet total and 50,000-square-foot largest room facilitate synchronized lighting cues syncing exhibit strobes with general session reveals.
At the OCCC, the production hinges on advance utility orders placed directly with the venue, covering everything from 208-volt three-phase feeds for high-draw video processors to standard 20-amp circuits distributed via floor boxes in exhibit halls, ensuring exhibits avoid overloads during peak draw from neighboring high-energy displays. With 173 truck bays and on-site parking for 6,227 vehicles, logistics allow for staged power-ups post-move-in, but planners coordinate with exhibitor-appointed contractors to map cable runs avoiding pedestrian paths in the 2,053,820-square-foot expanse.
Rosen Centre Hotel's 67,448 square feet of exhibit space demands similar foresight, integrating AV power alongside 25-foot ceilings for spotlights on product reveals, while the property's 35 breakout rooms enable dedicated tech rehearsals away from main traffic. This venue cluster approach, spanning International Drive to pedestrian-linked hotels, requires budgeting for redundant generators as backups when venue allocations cap at contracted amps per booth.
Crafting audio for Orlando exhibits counters the acoustics of cavernous halls like Rosen Shingle Creek's 195,000-square-foot exhibit area, where line arrays mounted at 31-foot heights deliver uniform coverage for voiceovers narrating booth demos to passersby amid 9,500 theater-capacity sessions. Distributed wireless mics and zone-mixed DSP units prevent feedback in pillar-free spaces like Hyatt's Regency Ballroom, tying exhibit PA to adjacent keynotes without phase issues.
The Hilton Orlando's 51 meeting rooms complement exhibit audio by hosting pre-show mixes, ensuring smooth handoffs to 159,019 square feet of hall space where subwoofers reinforce branded soundscapes for immersive product launches, all while respecting OCCC's free Wi-Fi for app-synced audio cues in right-to-work labor deployments.
Video walls curving around Orlando exhibit islands exploit OCCC's vast 2.1 million exhibit square footage, with 4K LED modules daisy-chained for bezel-free loops showcasing rotating content, powered via venue-mandated feeds to sustain 24/7 loops during multi-day events generating $2.1 billion economic impact. Mapping software calibrates projections against hall geometries, avoiding distortions in assembly areas hosting 92,000 square feet each.
Conference hotels like Rosen Centre elevate video with 35,000-square-foot largest rooms accommodating anamorphic screens over exhibits, while 1,254 guest rooms nearby house client previews, integrating with the venue's state-of-the-art tech for 4,000 theater setups flowing into booth interactions.
Aerial rigging at OCCC routes exclusively through venue services, enabling LED pars and moving heads suspended over exhibits in halls with expansive bays, illuminating 74 meeting rooms' adjacencies for themed glows syncing with Tangerine Ballroom's 48,961 square feet. Planners spec catwalk access and point loads per truss, aligning with Florida's open-market labor for certified riggers under EAC rules.
Hyatt Regency's renovated spaces with three OCCC bridges facilitate lit truss transfers, leveraging 31-foot ceilings for gobos projecting logos across 110,000 exhibit feet, while Hilton's outdoor venues add uplighting for evening receptions up to 5,070 capacities blending exhibit extensions.
Utilities and aerial rigging must be ordered directly through the Orange County Convention Center, with exhibitors and EAC coordinating power feeds and structural loads per published guidelines.
Florida's right-to-work status supports open-market labor, but OCCC enforces exhibitor/EAC conditions, and final rules depend on show organizers and venue manuals.
Yes, pedestrian bridges from Hyatt Regency Orlando and walkways from Hilton Orlando enable smooth AV integration across exhibit spaces totaling over 2 million square feet.
Heights range from 25 feet at Rosen Centre to 31 feet at Hyatt Regency and Rosen Shingle Creek, supporting substantial truss and fixture loads.