Essential Operational Considerations for Leesburg Exhibitors
OCCC display space of 2,053,820 square feet and total event space exceeding 7 million square feet
Florida right-to-work framework supporting open-market labor with show-specific rules

Locations
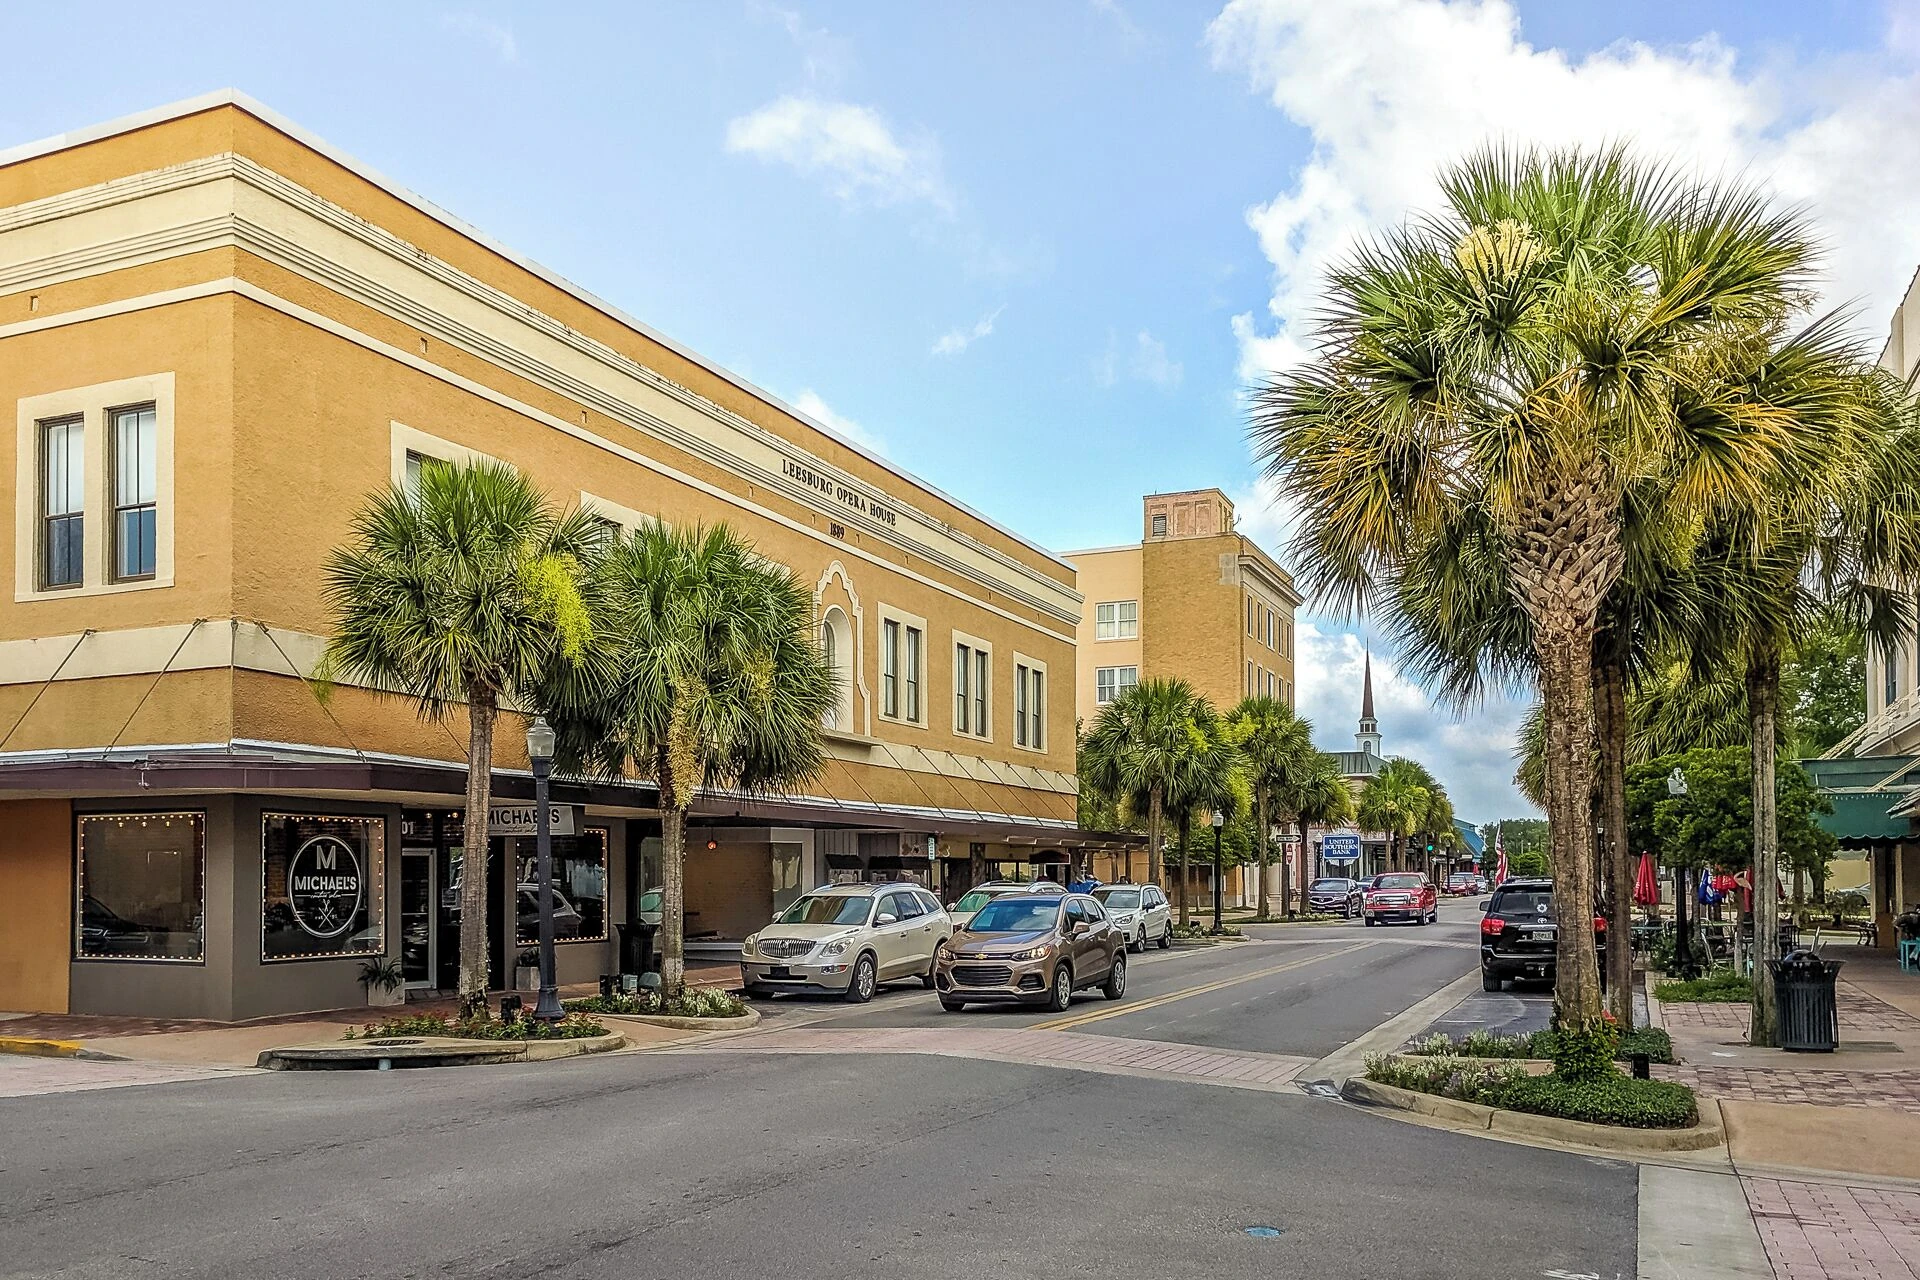
Leesburg, FL in Orlando, with display planning tied to venue fit, setup timing, graphics, and show-floor execution.
OCCC display space of 2,053,820 square feet and total event space exceeding 7 million square feet
Florida right-to-work framework supporting open-market labor with show-specific rules
As part of Lake County, Leesburg functions as a suburban node that contributes corporate and institutional demand to Orlando’s convention calendar. The broader ecosystem is led by the International Drive corridor and the Orange County Convention Center, yet secondary markets like Leesburg supply exhibitors who travel established routes such as US-27 and the Florida Turnpike to reach primary venues. This positioning allows organizations to maintain lower operating costs while accessing one of the nation’s largest concentrations of meetings infrastructure.
Visit Orlando positions the region as CVENT’s number one meetings destination, citing an inventory of hotels with dedicated meeting space, unique off-site venues, and specialized planning services. For Leesburg-based teams, this translates to opportunities across medical, technology, manufacturing, and association events that rotate through the OCCC and adjacent hotel ballrooms. Planning therefore begins with mapping event dates against venue availability and understanding how Lake County’s quieter environment can serve as a staging advantage for pre-event preparation.
The Orange County Convention Center remains the cornerstone of regional display activity with 2,053,820 square feet of dedicated display space within a total meeting and event footprint of 7,000,000 square feet. The facility also contains 74 meeting rooms that support 235 breakout configurations, enabling simultaneous programming that exhibitors must navigate when planning floor presence and hospitality suites.
Physical plant details directly influence move-in strategy. Three covered loading docks and 173 truck bays accommodate staggered arrival windows, while on-site parking for 6,227 vehicles reduces reliance on remote lots. Free Wi-Fi throughout public areas and food courts supports real-time coordination, and the presence of three full-service restaurants plus eight food courts simplifies on-site team management during multi-day shows.
Florida’s constitutional right-to-work provisions establish an open-market labor environment rather than default venue-wide union exclusivity. This framework allows exhibitors greater flexibility in selecting contractors while still requiring strict adherence to each event’s published service manual and the venue’s specific exhibitor kit.
At the Orange County Convention Center, exhibitors and their appointed contractors must operate under a dedicated set of conditions published by facility management. Certain technical services, including utilities and aerial rigging, are ordered directly through the convention center rather than third parties. Early review of these documents prevents conflicts during peak move-in periods when multiple shows overlap.
Orlando’s meetings inventory extends well beyond the convention center to include major hotel properties that host concurrent or complementary events. Venues such as the Hyatt Regency Orlando, Hilton Orlando, Rosen Shingle Creek, Rosen Centre Hotel, Rosen Plaza Hotel, and Caribe Royale Orlando appear in the official Visit Orlando database, each offering varying combinations of ballroom space, breakout rooms, and display-friendly loading access.
These properties frequently manage ballroom-to-display-hall transitions for associations that split programming between the OCCC and on-site facilities. For Leesburg exhibitors, this creates opportunities to concentrate presence at a single hotel during smaller gatherings or to layer satellite hospitality suites near the main convention floor. Planning teams evaluate each property’s published meeting space diagrams against anticipated attendance and equipment requirements.
Effective freight coordination from Leesburg begins with alignment to the OCCC’s published dock schedule and the 173 truck bays available for simultaneous unloading. Carriers must account for the distance along primary corridors and the potential for congestion where these routes intersect with Disney-area traffic during major shows. Advance booking of dedicated carriers familiar with convention center procedures reduces variability.
Material handling requirements scale with booth size and the chosen display technology. Crated versus uncrated shipments, overhead rigging needs, and specialized electrical demands must be declared during the initial ordering window to secure appropriate labor and equipment. The center’s exclusive handling of certain services further narrows the decision tree for EACs supporting northern exhibitors.
The OCCC offers 7,000,000 square feet of total meeting and event space, including 2,053,820 square feet of display space, 74 meeting rooms, two 92,000-square-foot general assembly areas, and the 48,961-square-foot Tangerine Ballroom.
Yes. The state constitution protects open-market labor access, meaning exhibitors work within show-specific rules rather than automatic venue-wide union mandates. Final requirements are detailed in each event’s exhibitor manual and the OCCC’s published EAC conditions.
Utilities and aerial rigging are handled exclusively through the convention center’s service ordering system. Exhibitors and their appointed contractors must follow the dedicated Exhibitor and EAC conditions document for compliance.
Located in Lake County, Leesburg serves as a secondary suburban node that supplies exhibitors to the primary convention facilities centered on the OCCC and International Drive. It benefits from proximity to major highways while maintaining a quieter base for pre-event preparation.