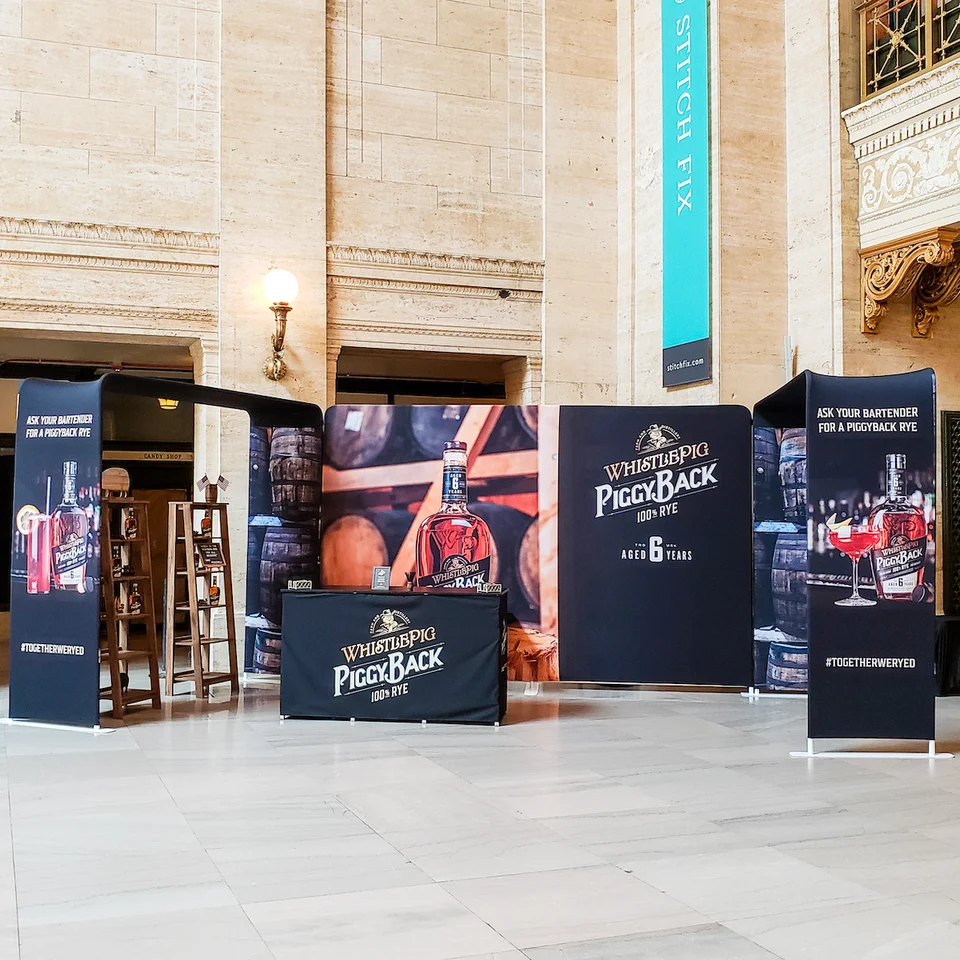
Pop-Up Event Services in Orlando, with display planning tied to venue fit, setup timing, graphics, and show-floor execution.
Core Planning Priorities for Orlando Pop-Ups
Evaluate venue display space metrics against pop-up footprint needs, prioritizing OCCC's 2,053,820 square feet for high-volume activations.
Anticipate EAC protocols at facilities like OCCC, including direct orders for utilities and rigging to comply with published conditions.
Venue Selection Strategies
Choosing the right venue starts with matching your pop-up's scale to Orlando's premier facilities, where the Orange County Convention Center dominates with its 2.1 million square feet of display space spread across halls that accommodate everything from intimate brand experiences to sprawling interactive zones. This center's 74 meeting rooms and two 92,000-square-foot general assembly areas provide flexible adjacencies for pop-ups that need breakout support, while its ongoing Grand Concourse Expansion ensures evolving capacities for temporary setups. Planners coordinate early to secure subsets of display space, considering the center's role as a focal point connected via pedestrian bridges to thousands of guest rooms in the Convention District.
Conference hotels amplify options, with the Hyatt Regency Orlando delivering 315,000 square feet of total function space, including a pillar-free 54,652-square-foot Regency Ballroom and over 100 breakout rooms, ideal for pop-ups requiring indoor-outdoor flow in the International Drive area. Similarly, the Hilton Orlando's 249,000 square feet, with 159,019 square feet dedicated to displays and a covered walkway to the OCCC's south side, facilitates pop-ups that benefit from smooth transitions between hotel lobbies and convention halls. The Rosen Shingle Creek stands out with 524,000 square feet overall, featuring a 95,000-square-foot largest room and 136,000 square feet of outdoor space for weather-resilient activations.
Logistics and Timeline Coordination
Pop-up success in Orlando demands precise logistical mapping, beginning with advance booking through venue portals to align with the Orange County Convention Center's three covered loading docks and 173 truck bays, which handle high-volume move-ins for events drawing 1.4 million annual attendees. Timelines typically compress into 24 to 48 hours for build and strike, requiring sequenced trucking that respects the center's published exhibitor guidelines and avoids conflicts with its 200-plus yearly events generating $2.1 billion in economic impact. Free Wi-Fi across public areas and food courts supports on-the-fly adjustments during these phases.
Hotels like the Rosen Centre Hotel, with 162,000 square feet of space including a poolside courtyard, necessitate coordination of outdoor access paths and indoor freight elevators to stage pop-ups efficiently, factoring in their 35 breakout rooms for auxiliary staging. The Hilton Orlando's lower and lobby-level function spaces streamline flows between general sessions and temporary installs, while pedestrian connections minimize shuttle dependencies. Planners review each property's service manual to preempt dock scheduling and power grid loads.
Labor and Compliance Navigation
Orlando operates in Florida's right-to-work framework, fostering an open-market labor pool, yet pop-up staffing must navigate venue-specific rules, particularly at the Orange County Convention Center where exhibitor-appointed contractors handle certain technical services via direct orders for utilities and aerial rigging. This structure requires pre-event verification against the center's dedicated EAC conditions document to deploy teams compliant with show organizers and designated service contractors, avoiding disruptions in fast-paced builds.
For hotel-based pop-ups, properties like the Hyatt Regency Orlando and Rosen Shingle Creek maintain policies detailed in their exhibitor kits, emphasizing confirmation of house AV and labor access before commitments. With capacities supporting banquets up to 6,800 and theaters to 9,500, these venues expect coordinated staffing that aligns with their award-winning event teams, ensuring pop-ups integrate without venue-wide mandates.
Technical Setup and Utility Planning
Technical elements for Orlando pop-ups center on venue-provided infrastructure, with the Orange County Convention Center mandating direct utility orders and its LEED EBOM Gold certification influencing eco-friendly power draws across 2.1 million display square feet. Planners map AV, lighting, and rigging needs against the center's three full-service restaurants and eight food courts for ambient support, while free Wi-Fi enables digital integrations in pop-up tech stacks.
The Hilton Orlando's 26-foot ceilings and 51 meeting rooms accommodate suspended displays, with state-of-the-art tech in 249,000 square feet ensuring reliable connectivity for interactive elements. Rosen properties offer similar robustness, with the Shingle Creek's 99 rooms and 31-foot heights supporting immersive setups in 195,000 display square feet.
Integration with Convention Ecosystems
Pop-ups excel when woven into Orlando's convention fabric, utilizing the Orange County Convention Center's massive scale to position temporary experiences amid 235 breakout configurations and general assembly halls. Direct adjacency to hotels via bridges—like Hyatt Regency's three spans—drives foot traffic from 1,641 rooms straight into pop-up zones, amplifying exposure during multi-day expos.
In the Disney/Bonnet Creek cluster, venues handle overflow with ballroom transitions, while I-Drive anchors like Rosen Centre's 67,448 display feet host hybrid pop-ups alongside 4,000-theater capacities. This ecosystem approach maximizes the center's 1.4 million attendees for organic reach.
Frequently Asked Questions
What space sizes are available for pop-ups at the Orange County Convention Center?
The OCCC provides 2,053,820 square feet of display space, plus 74 meeting rooms and assembly areas up to 92,000 square feet each, allowing flexible allocations for temporary pop-up footprints amid larger events.
How does labor work for pop-ups in Orlando venues?
As a right-to-work state, Florida supports open labor markets, but OCCC requires EAC compliance and direct orders for utilities/rigging; hotels specify rules in service manuals.
Can pop-ups use hotel connections to conventions?
Yes, Hyatt Regency offers three walkway bridges to OCCC, Hilton a covered south-side link, enabling direct attendee flow into pop-ups.
What logistics support exists for quick builds?
OCCC features three covered docks, 173 truck bays, and 6,227 parking spots; free Wi-Fi aids coordination for 24-48 hour timelines.