Conference Booth Displays in Orlando, with display planning tied to venue fit, setup timing, graphics, and show-floor execution.
Strategic Advantages of Conference Booth Displays in Orlando Venues
Adapt to OCCC's 2.1 million square feet of display flexibility for scalable booth footprints.
Leverage Hyatt Regency Orlando's 110,000 square feet of display space with pillar-free ballroom adjacency up to 54,652 square feet.
Adapting Displays to Orlando's Convention Center Scale
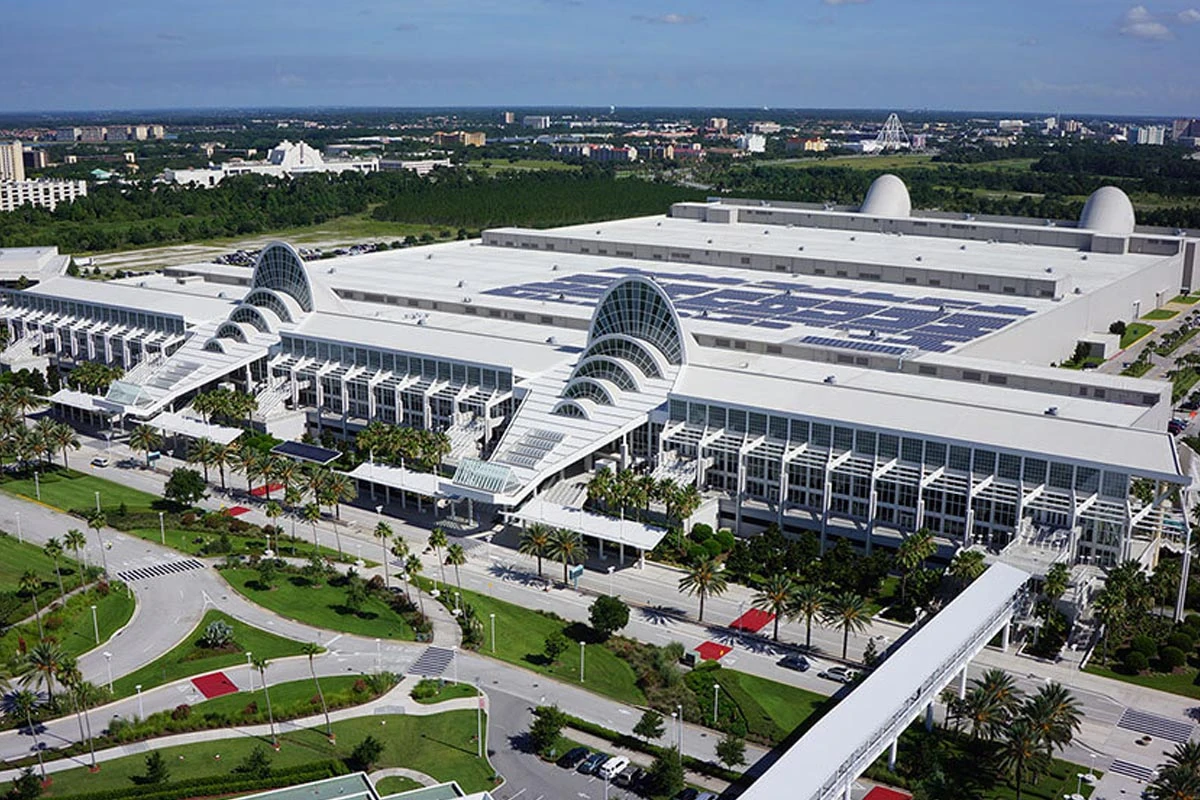
The Orange County Convention Center anchors Orlando's conference landscape with 7,000,000 square feet of total meeting and event space, demanding booth displays that scale across its vast halls while adhering to exhibitor guidelines published for EAC operations. Planners coordinate move-ins through the center's three covered loading docks and 173 truck bays, ensuring displays arrive pre-assembled where possible to minimize on-site assembly time amid high-volume events attracting 1.4 million attendees annually. Conference booths here emphasize durable graphics and lighting that perform under free Wi-Fi-equipped public areas and food courts, maintaining visibility during extended show hours.
Display configurations must account for the center's two 92,000-square-foot general assembly areas and ongoing Grand Concourse Expansion, which influences hall layouts and traffic patterns. Effective planning involves pre-event verification of booth footprints against venue diagrams, incorporating tension fabric systems or SEG panels that install swiftly without impeding adjacent exhibitor access. This approach sustains economic contributions of $2.1 billion yearly by facilitating smooth exhibitor experiences in North America's second-largest convention facility.
Hotel Conference Spaces and Booth Integration
Hyatt Regency Orlando, ranked among top U.S. Hotels by Cvent, offers 315,000 square feet of function space including 110,000 square feet dedicated to displays, directly linked by three walkway bridges to the OCCC. Conference booth displays in this setting blend indoor display halls with the 54,652-square-foot pillar-free Regency Ballroom, requiring modular elements that transition smoothly between general sessions and trade floors. With 31-foot ceilings and capacities up to 5,800 in theater setup, booths incorporate elevated branding or interactive kiosks to capture overflow from 182 meeting rooms.
Hilton Orlando's 249,000 square feet total space features 159,019 square feet of displays under 26-foot ceilings, positioned on lower and lobby levels for straightforward access via covered walkway to the OCCC south side. Displays here prioritize open sightlines and outdoor venue tie-ins, using lightweight aluminum frames that support rapid reconfiguration for catered breaks or evening receptions holding up to 5,070 guests. Rosen Shingle Creek expands options with 524,000 square feet overall, including 195,000 display square feet and a 95,000-square-foot largest room, where booths leverage 99 meeting rooms and 31-foot heights for immersive tech integrations.
Logistics Planning for Conference Installations
Coordinating conference booth displays in Orlando requires alignment with venue-specific move-in protocols, such as OCCC's on-site parking for 6,227 vehicles and direct utility ordering processes. Planners sequence freight delivery to match three full-service restaurants' operational hours, avoiding peak food court congestion while positioning displays for optimal adjacency to Tangerine Ballroom's 48,961 square feet. Modular systems with wheeled bases facilitate hall-to-hall relocation if events span multiple OCCC phases, preserving setup efficiency under EAC conditions.
Florida's right-to-work framework enables exhibitor flexibility in labor selection, though OCCC mandates center handling of aerial rigging and power services per exhibitor kits. For hotel venues like Rosen Shingle Creek, with no published union exclusivity, advance review of service manuals confirms outside contractor access for booth erection, focusing on 136,000 square feet of outdoor space potential for hybrid display extensions. This layered approach minimizes disruptions in I-Drive Convention District traffic, where pedestrian bridges to thousands of rooms amplify attendee circulation.
Design Elements for Conference Engagement
Conference booth displays thrive on layered visuals that draw professionals through Orlando's busy halls, incorporating backlit counters and curved tension walls visible from afar in Hyatt Regency's expansive display zones. With 1,641 sleeping rooms supporting prolonged events, designs feature durable flooring overlays that withstand high heel traffic and beverage spills near Hilton's unique outdoor venues. Integration of QR codes linking to session agendas enhances interactivity without obstructing 51 meeting room flows.
In Rosen properties, where banquet capacities reach 6,800, booths employ suspended graphics leveraging 31-foot ceilings at Shingle Creek or 25-foot at Centre, creating aerial brand impressions above crowded display floors. Sustainability aligns with OCCC's LEED EBOM Gold status through recyclable frames and low-VOC graphics, appealing to eco-conscious associations in the 235-breakout-room ecosystem. These elements ensure displays remain focal points amid Orlando's $2.1 billion convention economic driver.
Technical and Compliance Considerations
OCCC's exhibitor/EAC conditions require direct center orders for utilities and rigging, prompting booth designs with plug-and-play power distribution to sidestep delays in 2.1 million display square feet. Planners map ceiling heights—absent specifics yield conservative 20-foot assumptions—and load-in paths around 74 meeting rooms, ensuring displays comply without venue modifications. Right-to-work status streamlines crew assembly, but show organizers' designated contractors oversee finals.
Hotel venues like Hilton Orlando mandate house AV policies reviewed pre-build, with booths wired for 5,460 theater-capacity keynotes nearby. Rosen Centre's concierge-level executions favor displays with integrated tech hubs supporting 2,160 classroom setups, all while navigating International Drive's convention district logistics.
Frequently Asked Questions
How do OCCC exhibitor rules impact conference booth setups?
OCCC requires exhibitors to follow published EAC conditions, with utilities and aerial rigging ordered directly through the center, ensuring compliance in 2,053,820 square feet of display space across its halls.
What display space sizes are available at connected hotels?
Hyatt Regency offers 110,000 square feet, Hilton Orlando 159,019 square feet, Rosen Shingle Creek 195,000 square feet, and Rosen Centre 67,448 square feet, all proximate to OCCC via walkways.
Does Florida's labor environment affect booth installation?
As a right-to-work state, Florida supports open-market labor, but OCCC and show manuals specify EAC rules and center-provided services like rigging.
Can conference booths incorporate outdoor elements?
Venues like Hilton Orlando and Rosen Shingle Creek feature outdoor spaces—136,000 square feet at the latter—for hybrid booth extensions tied to indoor displays.