Key Specifications and Operational Details
469,711 square feet of total meeting space with 151,500 square feet dedicated to displays
110,500 square feet of contiguous convention and display space

Venues
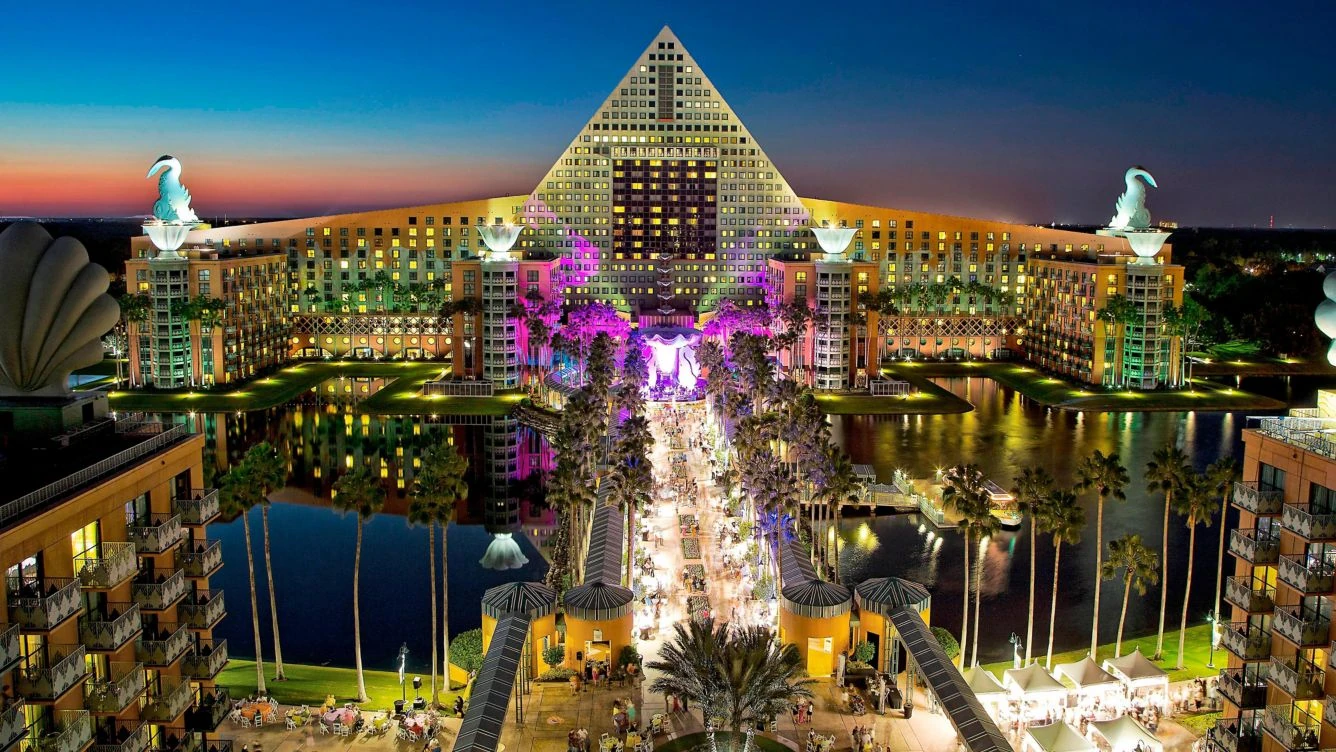
Walt Disney World Swan and Dolphin Resort in Orlando, with display planning tied to venue fit, setup timing, graphics, and show-floor execution.
469,711 square feet of total meeting space with 151,500 square feet dedicated to displays
110,500 square feet of contiguous convention and display space
The Swan and Dolphin anchors a segment of Orlando's meeting market that prioritizes resort-scale inventory and thematic integration over the dense convention density found along International Drive. This Lake Buena Vista location places the property inside the Walt Disney World complex, enabling direct access to park experiences while containing all conference activities within a single secured perimeter. Planners benefit from reduced shuttle requirements compared with venues that straddle the OCCC campus and surrounding hotels in the primary convention district.
District characteristics favor multi-night programs where sleeping rooms, display floors, ballrooms, and dining converge without external transportation. The surrounding Bonnet Creek and Celebration areas add further resort inventory for overflow housing, yet the Swan and Dolphin itself delivers the largest contiguous display footprint and the highest concentration of on-site amenities within the cluster. This setup supports associations and corporations seeking both scale and narrative cohesion that incorporates Disney elements without leaving the property.
The resort supplies 469,711 square feet of meeting space that includes 151,500 square feet suitable for displays and 110,500 square feet of contiguous convention floor. Six ballrooms and 106 total meeting rooms, supported by two dedicated executive boardrooms, allow simultaneous general sessions, breakouts, and display areas without forcing overlap. The largest single room spans 55,000 square feet beneath 27-foot ceilings, providing clearance for tall displays, rigging, and large-scale theatrical presentations.
Capacities scale to 4,750 in theater configuration, 4,500 for classroom or banquet setups, and 6,500 for receptions, giving planners latitude to match room assignments to attendance forecasts. Outdoor function areas extend programming options for receptions or product demonstrations that benefit from Florida climate while remaining steps from indoor display halls. Three fully equipped business centers located throughout the property support last-minute graphic production, shipping reception, and administrative oversight during peak activity.
With 2,619 sleeping rooms and 166 suites furnished with Westin Heavenly Beds, the resort can house the majority of conference attendees on property, simplifying scheduling and reducing external logistics. Room blocks can be tiered to match executive suites in the Swan Reserve with standard towers, creating natural segmentation for VIPs, speakers, and general attendees while maintaining proximity to meeting areas.
Culinary infrastructure includes 23 restaurants and lounges offering Mediterranean, steakhouse, seafood, Italian, sushi, and casual poolside menus. In-room mobile dining and lounge seating options further reduce the need for off-site meals, allowing display staff to remain on campus during extended hours. This density of food and beverage outlets supports varied attendee preferences across breakfast through late-evening networking without requiring advance reservations outside the event block.
Recognition as a Meetings and Conventions Hall of Fame Award recipient underscores the resort's track record in delivering large-scale events enhanced by Disney-specific offerings. These include access to theme park experiences, Disney Institute professional development seminars, scheduled character appearances, and full production services that align with brand storytelling objectives.
On-site partners such as Disney Event Group, XpoDigital, Encore, and Hello Florida provide integrated technical, creative, and destination management resources. This ecosystem allows display managers to incorporate interactive installations that reference Disney intellectual properties or leverage park backdrops for evening functions, provided such elements are approved within the show's contractual framework.
The 2021 debut of the 14-story Walt Disney World Swan Reserve introduced 149 executive meeting suites and two presidential suites, increasing the resort's capacity for high-touch board meetings and small-group retreats within the larger campus. These accommodations maintain the same Westin bedding standard while offering boutique styling distinct from the original towers.
At the pinnacle of the Reserve sits the Vue, an elevated event space engineered to capture sweeping sightlines across Walt Disney World. Evening functions here can synchronize with multiple nightly fireworks presentations from the Disney parks, creating a signature closing experience without additional production cost. Planners frequently reserve the Vue for receptions, client dinners, or recognition ceremonies that benefit from the dramatic visual backdrop.
The resort provides 469,711 square feet of meeting space that includes 151,500 square feet of display and convention space, with 110,500 square feet available contiguously.
The Swan and Dolphin features 2,619 sleeping rooms and 166 suites, each equipped with Westin Heavenly Beds to support multi-night conference stays.
Event programming can incorporate theme park experiences, Disney Institute seminars, character appearances, and full production services, all coordinated through on-site partners such as Disney Event Group and Encore.
The 14-story Swan Reserve opened in 2021, adding 149 executive meeting suites, two presidential suites, and the top-floor Vue event space that offers elevated views of Walt Disney World fireworks displays.