Core Venue Specifications for Planning
200-acre integrated campus in Kissimmee with arena, stadium, and events center
81,796 square feet of combined meeting and display space

Venues
Osceola Heritage Park in Orlando, with display planning tied to venue fit, setup timing, graphics, and show-floor execution.
200-acre integrated campus in Kissimmee with arena, stadium, and events center
81,796 square feet of combined meeting and display space
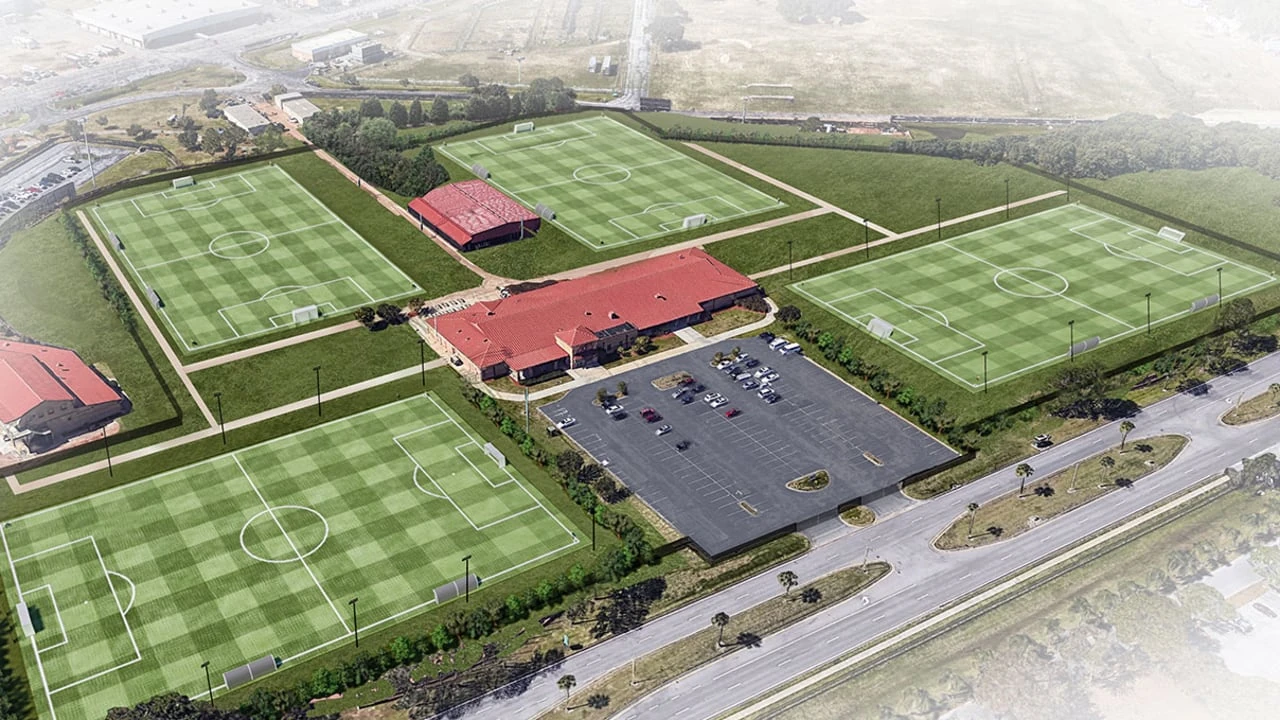
The physical layout of Osceola Heritage Park centers on the interplay between its three primary components spread across 200 acres. The 10,000-seat indoor arena incorporates club-level spaces that can extend display or reception functions beyond the main floor. Adjacent, the 5,300-seat outdoor stadium provides an open-air environment suitable for experiential activations that feed into or draw from the 47,850-square-foot events center. This events center forms the primary location for flat-floor display setups, with the overall campus delivering 81,796 square feet of meeting and display space plus nine meeting rooms.
Planners must map display footprints against the events center dimensions while accounting for flow to arena entrances and stadium access points. The configuration differs from single-structure convention hotels or the Orange County Convention Center's contiguous halls by offering deliberate separation of indoor, covered, and open-air zones. This separation enables simultaneous yet non-conflicting programming, such as product demonstrations in the events center while keynote sessions occur in the arena, provided transport paths and load-in points are sequenced in advance.
The 47,850-square-foot events center functions as the principal display hall at Osceola Heritage Park, accommodating booth layouts, island displays, and modular structures within its clear-span environment. Combined with additional campus space, the venue reports 81,796 square feet available for meeting and display functions. This inventory positions the park for mid-sized trade shows or hybrid conferences that incorporate both display areas and large plenary sessions in the 10,000-seat arena.
Configuration options include theater-style setups in the arena, classroom arrangements in the nine meeting rooms, and reception flow across the events center and club spaces. Ceiling heights, load-bearing floors, and utility points within the events center require confirmation through the official exhibitor manual for each event, as these directly affect booth weight limits and hanging signage plans. The outdoor stadium expands possibilities for vehicle displays or experiential pavilions that complement indoor displays without occupying primary floor space.
Effective planning at Osceola Heritage Park begins with detailed scheduling of move-in and move-out across the 200-acre campus. The events center, arena, and stadium each maintain distinct loading access points that must be assigned without overlap to prevent congestion. ASM Global operations require precise timing windows, especially when events utilize multiple venues simultaneously, to coordinate truck routing, material staging, and dismantling sequences.
Exhibitors and their appointed contractors work within the venue's published conditions, which emphasize orderly use of shared infrastructure. The presence of both indoor and outdoor elements adds variables such as weather contingencies for stadium components and security perimeters that span the full campus. Early mapping of crane or forklift paths from delivery zones to final booth locations within the 47,850-square-foot events center helps maintain the tight timelines typical of multi-day activations.
Florida operates as a right-to-work state, creating an open-market labor environment where union affiliation is not a condition of employment. At Osceola Heritage Park, as with other Orlando venues, final labor rules are established by the show organizer, the designated general service contractor, and the specific event manual provided by ASM Global. Exhibitors should review these documents to determine allowable tasks for exhibitor personnel versus contracted labor.
Certain technical services at comparable facilities such as the Orange County Convention Center are ordered directly through the venue. Similar patterns may apply at Osceola Heritage Park for utilities, rigging, or exclusive services, requiring planners to identify these requirements during the bidding phase. The absence of a single universal labor mandate across the Orlando market means each event at the park receives tailored guidelines that balance efficiency with venue operational standards.
Osceola Heritage Park occupies a strategic niche in the Kissimmee/South Orlando district, distinct from the primary I-Drive and Orange County Convention Center cluster. Its 200-acre campus appeals to events that combine display elements with entertainment or community components, drawing on the venue's arena and stadium assets. This positioning complements rather than competes with the 74 meeting rooms and multiple assembly halls available at the Orange County Convention Center located further north.
The park's location in Osceola County places it within convenient range of Disney-area resorts, Bonnet Creek properties, and Lake Buena Vista inventory, supporting multi-day programs that utilize both the events center for trade show activity and the surrounding resort room blocks for attendee housing. Planners leverage this geographic alignment when designing activations that require the unique scale of a 5,300-seat stadium alongside indoor display space.
Osceola Heritage Park offers 81,796 square feet of combined meeting and display space, including the primary 47,850-square-foot events center.
The venue includes nine meeting rooms that support breakout sessions and can be configured for various educational or business formats.
ASM Global manages the park, which is dedicated to world-class entertainment, community events, and philanthropic programs across its 200-acre campus.
Yes, the 47,850-square-foot events center and supporting arena and meeting rooms accommodate display displays, with reception capacity up to 3,500 when utilizing multiple areas of the campus.