Core Planning Considerations for ICON Park Events
150,000 square feet of versatile event space within a 20-acre walkable campus
Reception capacity supporting up to 5,000 guests and banquet capacity for 950

Venues
ICON Park® in Orlando, with display planning tied to venue fit, setup timing, graphics, and show-floor execution.
150,000 square feet of versatile event space within a 20-acre walkable campus
Reception capacity supporting up to 5,000 guests and banquet capacity for 950
Within Orlando’s established I-Drive/Convention District, ICON Park functions as a specialized entertainment-focused venue that complements rather than competes with the Orange County Convention Center’s 2 million square feet of display space and the surrounding full-service hotels. Its 20-acre campus at 8375 International Drive offers planners a destination that supports experiential extensions of larger programs held at the OCCC or properties like the Hyatt Regency Orlando and Rosen Centre. The district’s density enables efficient routing of attendees between formal sessions and relaxed networking at attractions and dining venues.
This positioning allows coordination of multi-venue itineraries where ICON Park serves as the evening or closing activation point. Planners can map attendee movement along International Drive, factoring in the corridor’s established transportation options and proximity to SeaWorld-area activities. The venue’s walkable design encourages organic exploration of its 50-plus restaurants, bars, and shops, creating natural opportunities for informal relationship-building that enhances overall event outcomes.
ICON Park provides 150,000 square feet of adaptable event space distributed across indoor and outdoor zones suitable for receptions, banquets, and hybrid activations. The venue’s documented reception capacity of 5,000 and banquet capacity of 950 enable planners to scale programs from intimate executive gatherings to large-scale corporate celebrations. These figures guide initial capacity modeling, particularly when integrating with attendance from OCCC events or nearby resort conferences.
Space planning requires detailed review of each zone’s relationship to the central attractions and dining options. The layout supports configurations where guests move fluidly between formal event areas and the surrounding entertainment campus. Coordinators typically map these adjacencies early to optimize traffic patterns and ensure clear demarcation between public and private zones during move-in and active event periods.
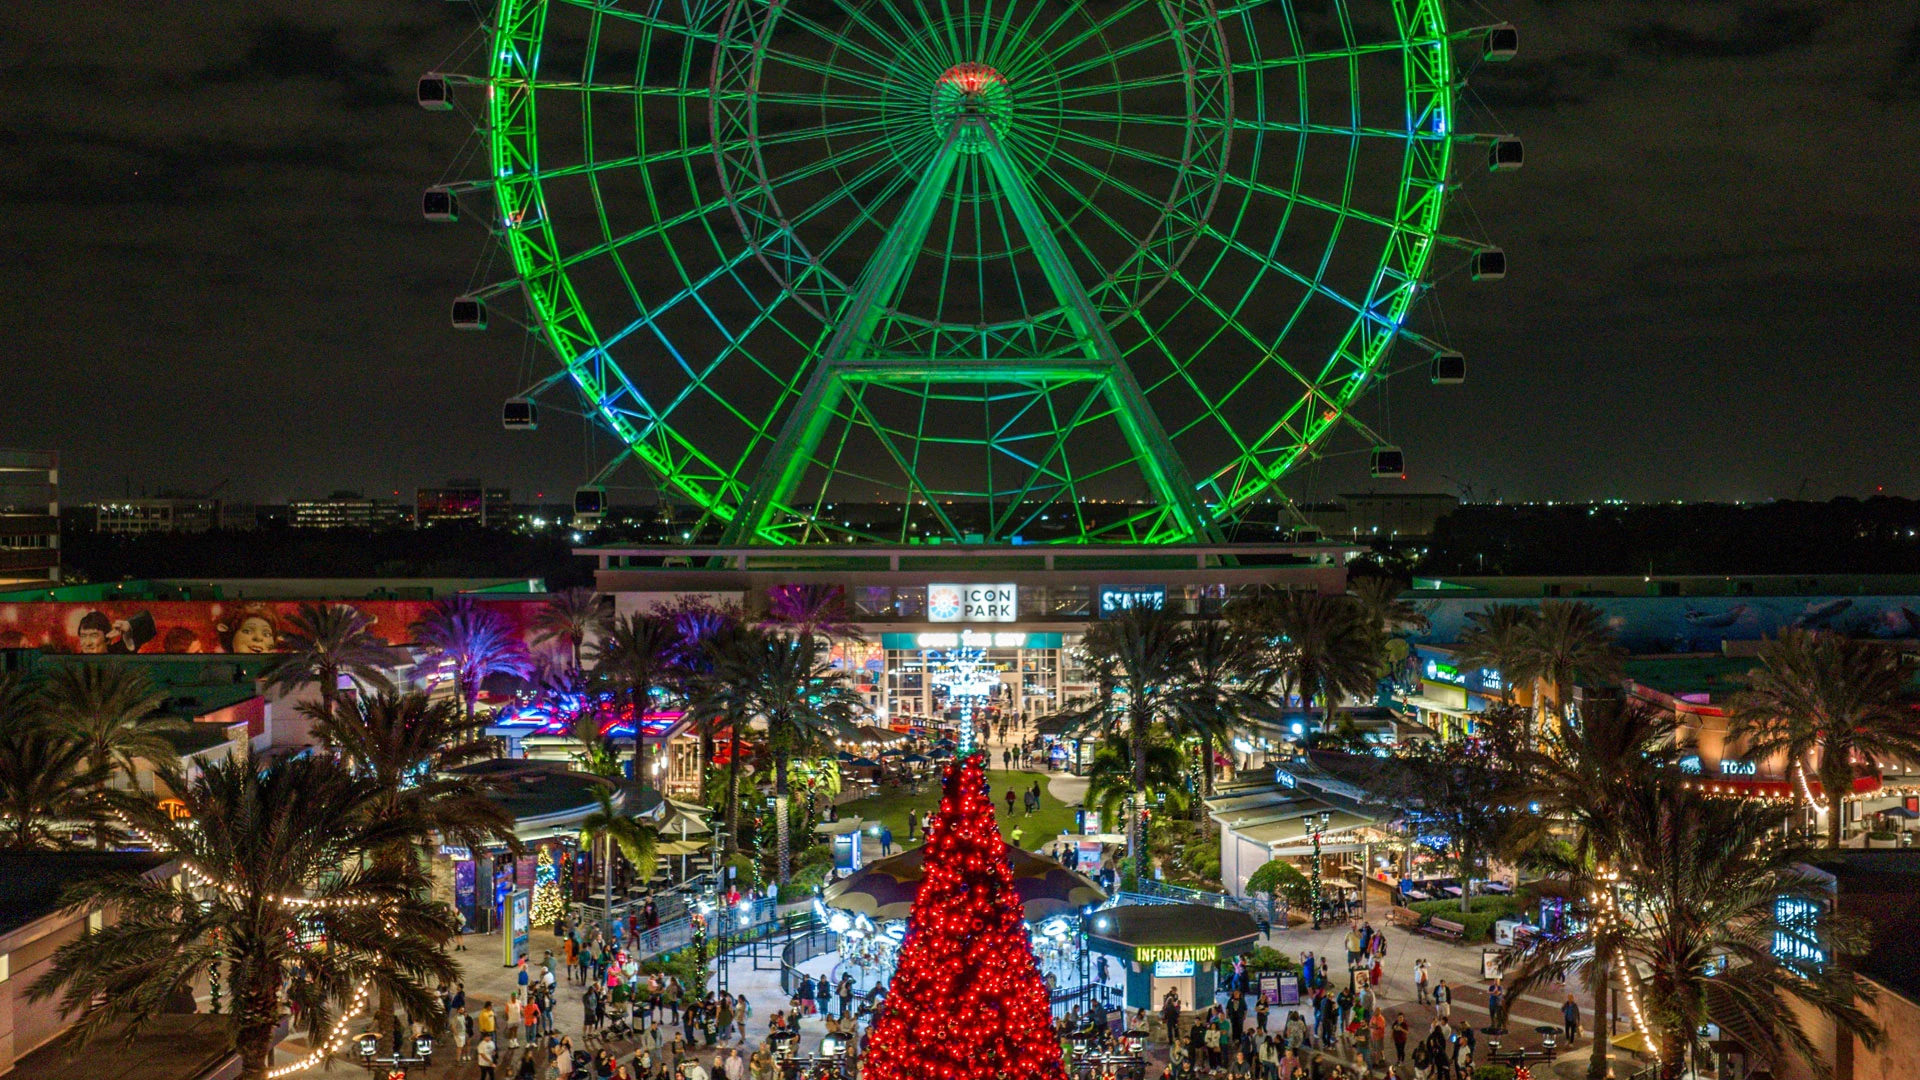
The 400-foot observation wheel serves as ICON Park’s signature landmark and a powerful branding canvas. Planners can incorporate custom lighting displays that illuminate the wheel in brand-specific colors, creating a visible beacon for attendees throughout the I-Drive district. This feature distinguishes ICON Park from standard ballrooms or display floors, offering a memorable visual element that reinforces messaging for product launches or corporate milestones.
VIP areas attached directly to attraction entrances provide exclusive access that elevates select guest experiences. Coordination involves sequencing these premium zones with main event programming to maintain operational flow. The integration allows brands to create tiered experiences where key stakeholders enjoy priority entry while the broader audience engages with surrounding dining and retail options.
A variety of catering options at ICON Park accommodates diverse tastes and event budgets, ranging from casual dining experiences to elevated banquet presentations. Planners coordinate selections that complement the venue’s entertainment focus, ensuring hospitality elements enhance rather than compete with the surrounding restaurants and bars. This flexibility supports both standalone events and those extending programming from the Orange County Convention Center or I-Drive hotels.
Menu planning typically incorporates the campus’s 50-plus dining venues as supplementary or alternative options for guests seeking varied experiences. Coordination resources highlight the importance of early alignment on service standards, timing, and logistical support to maintain smooth transitions between event spaces and hospitality zones. The venue’s entertainment destination status allows creative pairings of cuisine with attraction visits or wheel experiences.
Event planning at ICON Park requires attention to the unique traffic and pedestrian patterns of International Drive. Coordinators map delivery routes, attendee arrival sequences, and move-in timelines against the district’s established convention rhythms, particularly during major OCCC events. The venue’s 20-acre footprint allows staging areas that support efficient setup while minimizing disruption to public access.
Proximity to SeaWorld and convention hotels enables multi-site event strategies where ICON Park handles experiential components. Planning documents emphasize buffer times for transitions along the corridor and contingency approaches for peak-period congestion. The walkable campus design simplifies internal logistics once guests arrive, though initial routing from parking or transportation hubs needs precise mapping.
ICON Park supports receptions for up to 5,000 guests and banquets accommodating 950 attendees within its 150,000 square feet of event space. These capacities guide initial planning while allowing flexibility for hybrid configurations that incorporate the surrounding attractions and dining options.
The 400-foot observation wheel can be illuminated in custom branded colors, creating a prominent visual element visible across the I-Drive corridor. Planners coordinate these displays alongside VIP areas attached to attraction entrances to deliver memorable, integrated brand experiences.
ICON Park differentiates through its 20-acre entertainment campus that combines event space with immediate access to 50-plus restaurants, bars, shops, and attractions. This creates experiential opportunities that complement the formal meeting and display capabilities of the Orange County Convention Center and surrounding hotels.
Florida operates as a right-to-work state, supporting an open-market labor environment where specific rules are determined by each event’s organizer, designated contractor, and venue manual. Planners verify all requirements through official documentation rather than assuming uniform policies across properties.