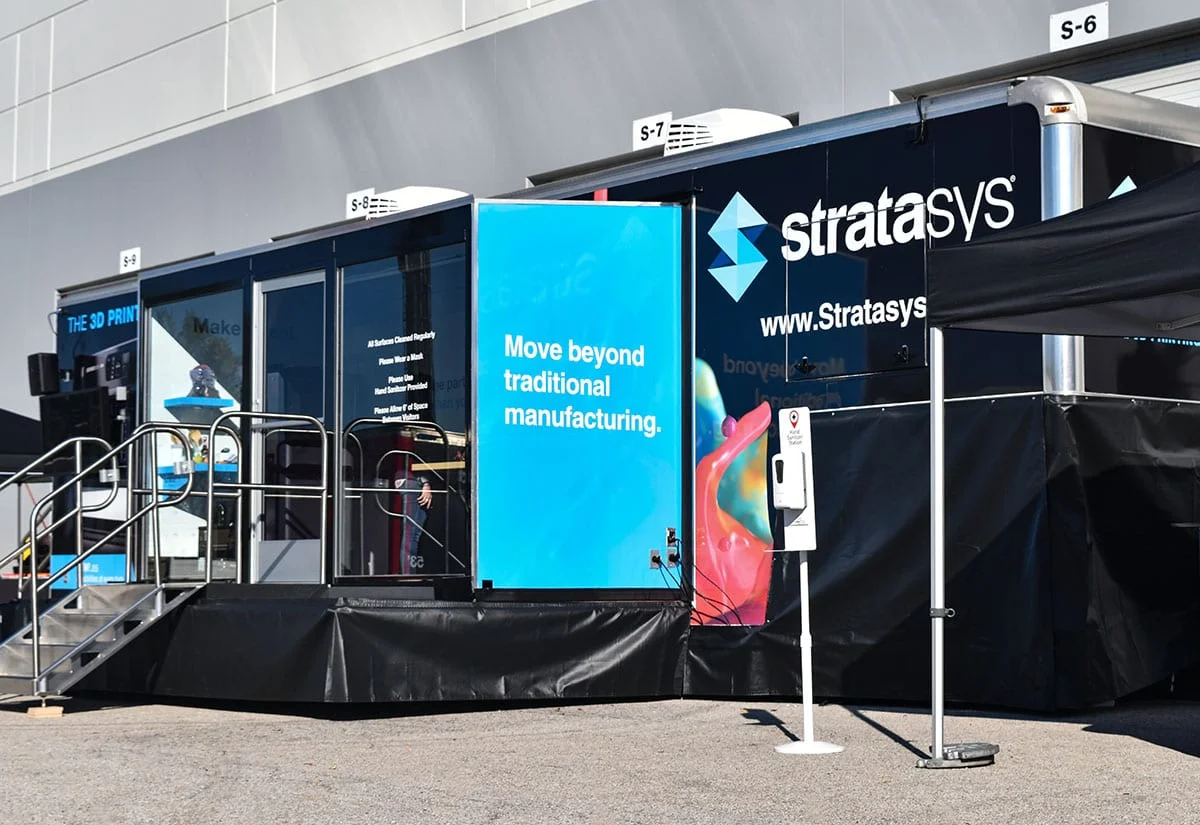
Roadshow and Mobile Tour Support in Orlando, with display planning tied to venue fit, setup timing, graphics, and show-floor execution.
Essential Planning Pillars for Orlando Roadshows
Sequencing stops within the I-Drive Convention District to minimize transit times between OCCC and bridged hotels like Hyatt Regency and Hilton Orlando
Aligning exhibit configurations with venue metrics such as OCCC's 2,053,820 square feet of exhibit space and 74 meeting rooms
Venue Clustering Strategies for Efficient Roadshow Routing
Orlando's venue landscape clusters venues into operational zones that optimize roadshow efficiency, with the I-Drive and Convention District serving as the primary hub led by the Orange County Convention Center's massive 2.1 million square feet of exhibition space and connections to over 5,000 luxury guest rooms via pedestrian bridges. This positioning enables tours to flow from the OCCC's two 92,000-square-foot general assembly areas and 235 breakouts into adjacent hotels without lengthy hauls, capitalizing on the area's role as Cvent's top meeting destination. Planners sequence stops to exploit these proximities, such as moving from OCCC exhibit halls to the Hyatt Regency Orlando's 110,000 square feet of exhibit space accessible via three walkway bridges directly across from the center.
The Disney, Bonnet Creek, and Lake Buena Vista cluster offers secondary routing for tours extending beyond the core district, featuring large resort ballrooms like those at Rosen Shingle Creek with 195,000 square feet of exhibit area and a 95,000-square-foot largest room accommodating up to 9,500 in theater setup. North and Northeast Orlando provides airport-adjacent overflow options in areas like Lake Nona for shorter stops, ensuring comprehensive coverage while respecting each venue's load-in protocols. This clustered approach minimizes downtime, aligning with the OCCC's free Wi-Fi in public areas and food courts to support on-the-go coordination during peak event seasons.
Logistical Coordination Across Multi-Stop Itineraries
Logistics for Orlando roadshows demand meticulous scheduling around venue ingress points, such as the OCCC's three covered loading docks and 173 truck bays designed for high-throughput events generating $2.1 billion in annual economic impact. Tours transitioning from the Hilton Orlando's 159,019 square feet of exhibit space—connected by covered walkway to the OCCC south side—to the Rosen Centre Hotel's 67,448 square feet require pre-planned handoffs, factoring in the hotels' 25- to 31-foot ceiling heights for overhead elements. Advance scouting verifies compatibility between stops, ensuring modular components fit within constraints like the Hyatt Regency's 31-foot ceilings and 182 meeting rooms for breakout integrations.
Florida's right-to-work status facilitates labor deployment across these routes, but OCCC exhibitor guidelines mandate direct ordering for utilities and aerial rigging, prompting early integration of these into tour timelines. For mobile tours hitting the Rosen Plaza or Caribe Royale in sequence, planners synchronize move-out from one site's 74 meeting rooms at OCCC with arrival at another's poolside courtyards, leveraging the convention district's on-site parking for 6,227 vehicles to stage equipment efficiently. This orchestration prevents bottlenecks, maintaining momentum through Orlando's 200+ yearly events.
Labor and Contractor Compliance in Roadshow Execution
Operating roadshows in Orlando navigates a mixed labor environment formed by Florida's right-to-work provisions, allowing exhibitor-appointed contractors under OCCC's published conditions without default union exclusivity. Exhibitors must adhere to these guidelines, routing certain technical services like utilities through the center while coordinating the rest via show organizers' manuals. This framework supports tour continuity across venues, from the Hilton Orlando's 51 meeting rooms to the Rosen Shingle Creek's 99 rooms, where final rules hinge on each event's official service contractor policies.
Hotel venues in the convention district, such as Hyatt Regency with its 1,641 sleeping rooms and extensive catering options, typically lack public union mandates, but verification against house AV and exhibitor kits remains critical before committing labor plans. For tours spanning the I-Drive cluster, this means building contingency into schedules for potential show-specific restrictions, ensuring teams can pivot between the OCCC's Tangerine Ballroom at 48,961 square feet and adjacent properties' outdoor spaces without halts. Proactive alignment with these variables sustains operational flow in a market hosting 1.4 million attendees annually.
Exhibit Adaptation for Diverse Venue Specifications
Mobile tours in Orlando require exhibits versatile enough to deploy across varying specs, such as scaling from the OCCC's vast 2,053,820 square feet of exhibit space down to the Rosen Centre's 67,448 square feet while maintaining impact. Configurations must account for pillar-free ballrooms like the Hyatt Regency's 54,652-square-foot Regency Ballroom or the Hilton Orlando's 50,000-square-foot largest room, both with reception capacities exceeding 5,000. This adaptability ensures visual consistency as tours progress through the Convention District, integrating smoothly with LEED-certified OCCC features like its rooftop solar arrays.
Ceiling heights ranging from 25 feet at Rosen Centre to 31 feet at Rosen Shingle Creek and Hyatt Regency dictate overhead rigging plans, which at OCCC funnel through center-direct orders. Tours hitting North Orlando clusters benefit from modular designs fitting airport-adjacent rooms, while I-Drive sequences leverage high banquet capacities—up to 6,800 at Rosen Shingle Creek—for experiential elements. Pre-tour mockups aligned to these metrics prevent refits, optimizing for the district's pedestrian-connected flow.
Installation Dismantle and Transition Protocols
Install and dismantle phases for Orlando roadshows prioritize speed within venue windows, using OCCC's infrastructure like 173 truck bays for bulk transfers to bridged hotels such as Hyatt Regency. Teams execute under EAC guidelines, focusing on rapid setups in the center's general assembly areas before shifting to Hilton Orlando's lower-level function spaces for easy access. This rhythm sustains tour pacing, with right-to-work flexibility aiding crew rotations across the 524,000 square feet at Rosen Shingle Creek including outdoor areas.
Transitions demand timestamped checklists matching each site's load-in paths—OCCC's covered docks to Hyatt's walkways—while confirming utilities pre-install. For extended tours incorporating Lake Buena Vista, dismantle from Rosen Centre's 35 breakout rooms feeds directly into next-stop prep, minimizing exposure time in high-traffic districts. Post-event audits refine these protocols, drawing from the OCCC's capital improvements for enhanced life safety during high-volume moves.
Frequently Asked Questions
How does the OCCC support roadshow logistics?
The Orange County Convention Center features 2.1 million square feet of exhibit space, three covered loading docks, 173 truck bays, and 6,227 parking spaces, with exhibitor/EAC conditions governing utilities and rigging orders directly through the center.
What labor considerations apply to multi-venue tours?
Florida's right-to-work status supports open-market labor, but OCCC requires adherence to its exhibitor guidelines and direct service orders, with final rules per show manuals at hotels like Hyatt Regency.
Which venues connect best for smooth transitions?
Pedestrian bridges link OCCC to Hyatt Regency Orlando (three walkways) and Hilton Orlando (covered south-side walkway), ideal for I-Drive cluster roadshows.
How versatile are Orlando hotels for mobile exhibits?
Properties like Rosen Shingle Creek offer 195,000 square feet exhibit space with 31-foot ceilings and 136,000 square feet outdoors, while Rosen Centre provides 67,448 square feet indoors.