Essential Planning Pillars for Orlando Conference Buildouts
Aligning designs with venue exhibit and ballroom metrics
Securing EAC status and labor under right-to-work rules

Services
Conference Environment Buildouts in Orlando, with display planning tied to venue fit, setup timing, graphics, and show-floor execution.
Aligning designs with venue exhibit and ballroom metrics
Securing EAC status and labor under right-to-work rules
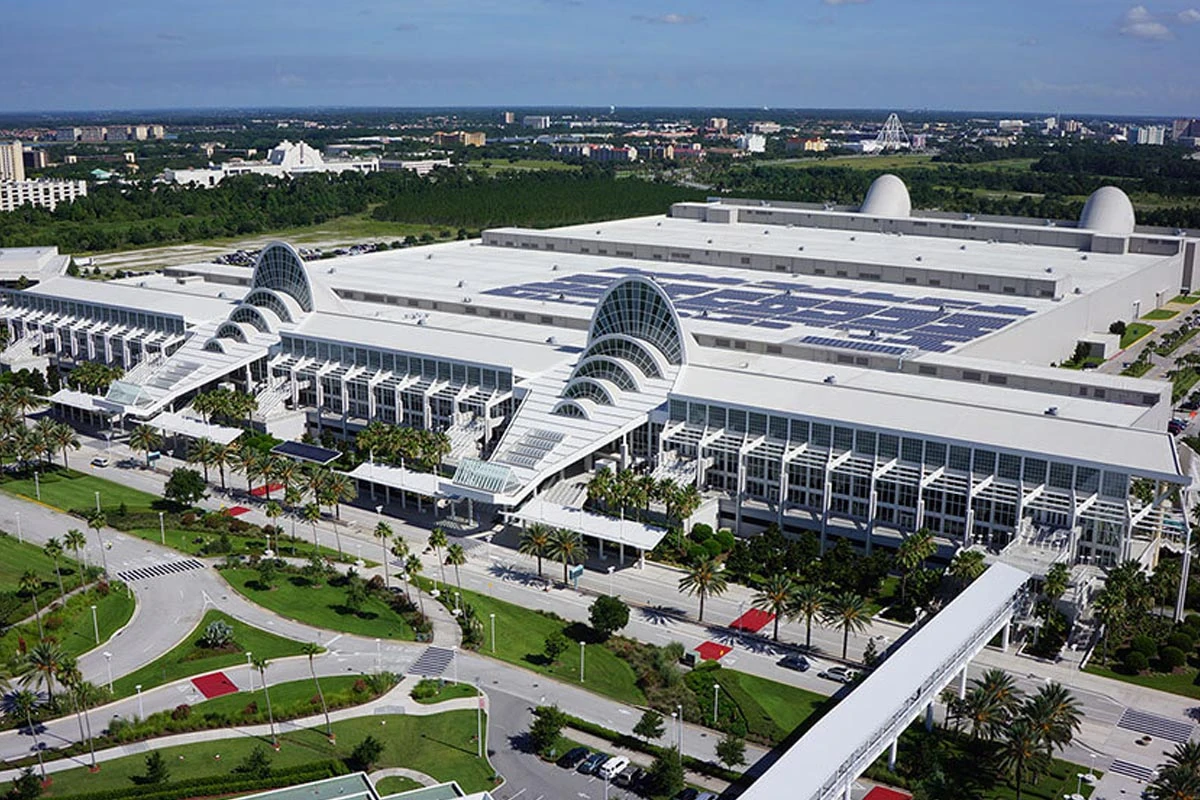
Establishing a conference environment begins with dissecting the precise dimensions and configurations of Orlando's key venues, such as the Orange County Convention Center's 2,053,820 square feet of exhibit space spread across halls that support two 92,000-square-foot general assembly areas and the new 48,961-square-foot Tangerine Ballroom. Planners must map load-bearing capacities, column spacing, and ceiling heights—often unlisted but critical for suspended elements—to ensure freestanding structures or modular walls integrate without impeding the free Wi-Fi zones or food courts serving up to 6,227 parked vehicles via on-site facilities. This foundational step prevents costly redesigns during move-in when three covered loading docks and 173 truck bays handle peak freight volumes.
At conference hotels like the Hyatt Regency Orlando, the 110,000 square feet of exhibit space complements 182 meeting rooms, allowing buildouts to extend from the 54,652-square-foot pillarless ballroom into adjacent function areas renovated for modern events. Coordination accounts for the property's three walkway bridges to the OCCC, enabling hybrid environments that flow attendee traffic across districts while respecting 31-foot ceilings for lighting grids and projections. Similarly, the Hilton Orlando's 159,019-square-foot exhibit allocation within lower and lobby levels facilitates easy access for general sessions transitioning to catered breaks, all under covered walkways that shield logistics from Florida weather.
Orlando's right-to-work status fosters an open-market labor environment, yet conference buildouts at the OCCC demand strict adherence to published exhibitor and EAC conditions, where official service contractors oversee certain operations while allowing approved outside teams for custom installations. Planners submit EAC applications early, detailing crew scopes to align with show manuals that dictate labor calls around the center's 235 breakouts and three full-service restaurants, ensuring no conflicts during high-volume events drawing 1.4 million attendees annually.
Hotel venues like the Rosen Shingle Creek, with its AAA Four Diamond status and no resort fees for meetings, operate under house policies reviewed via event kits, enabling EAC teams to handle buildouts across 1,501 guestrooms' worth of overflow without union exclusivity. The Hyatt Regency's top-25 Cvent ranking underscores the need to confirm labor rules per event, coordinating pillar-free ballroom setups with state-of-the-art tech without presuming unrestricted access.
Conference environments rely on robust rigging for lighting, AV, and signage, but at the OCCC, aerial orders process exclusively through venue systems, requiring planners to forecast wattage and suspension points across 2.1 million exhibit feet early in the timeline. This integrates with free Wi-Fi public areas, ensuring power distribution supports interactive kiosks amid 74 meeting rooms without overloading the three covered docks' throughput.
The Hilton Orlando's 26-foot ceilings accommodate theater setups for 5,460 under 50,000-square-foot largest rooms, with utilities coordinated via lobby-level access to blend indoor exhibits with outdoor starry-night receptions for 5,070. Hyatt Regency's renovated spaces demand similar pre-orders for 31-foot heights supporting 5,800 theater capacity, aligning buildouts with innovative catering flows.
Deploying modular systems optimizes buildouts in Orlando's variable spaces, like OCCC halls where 92,000-square-foot assemblies permit scalable walls that reconfiguration for 235 breakouts post-main events. Custom fabs must spec for sustainability, mirroring the center's LEED EBOM Gold and solar arrays, using recyclable frames that dismantle swiftly via 173 truck bays.
Hyatt Regency's 315,000 total feet suit pillar-free expansions from Regency Ballroom into 100+ breakouts, with modularity enabling quick shifts for 5,400 receptions. Hilton's lower-level flow supports exhibit-to-breakout transitions under covered OCCC links, favoring lightweight customs for 3,534 classroom retools.
Move-in at OCCC leverages 173 truck bays and docks for 2.1 million-foot loads, with timelines synced to avoid conflicts in the Grand Concourse Expansion-impacted zones. Planners stage freight to match pedestrian bridge hotel flows, ensuring environments activate pre-attendee influx across 7 million total feet.
Hilton Orlando's walkway adjacency streamlines south-side OCCC transitions, with lobby placements minimizing disruption for 1,424 rooms' guests during 51 meeting room overlaps. Hyatt's three bridges accelerate 1,641-room integrations, prioritizing pillar-free zones first.
The OCCC enforces exhibitor and EAC conditions in Florida's right-to-work state, with utilities and aerial rigging ordered directly through the venue; review the official exhibitor guidelines for show-specific scopes.
The three walkway bridges to the OCCC enable smooth attendee flows from 315,000 square feet of function space, including the 54,652-square-foot Regency Ballroom, facilitating hybrid conference environments.
Rosen Shingle Creek provides 195,000 square feet of exhibit space within 524,000 total square feet, supporting up to 95,000-square-foot largest rooms and 136,000 square feet of outdoor options for versatile builds.
No venue-wide union mandates are published for Orlando conference hotels; confirm labor via each event's service manual and house policies, leveraging the right-to-work environment.