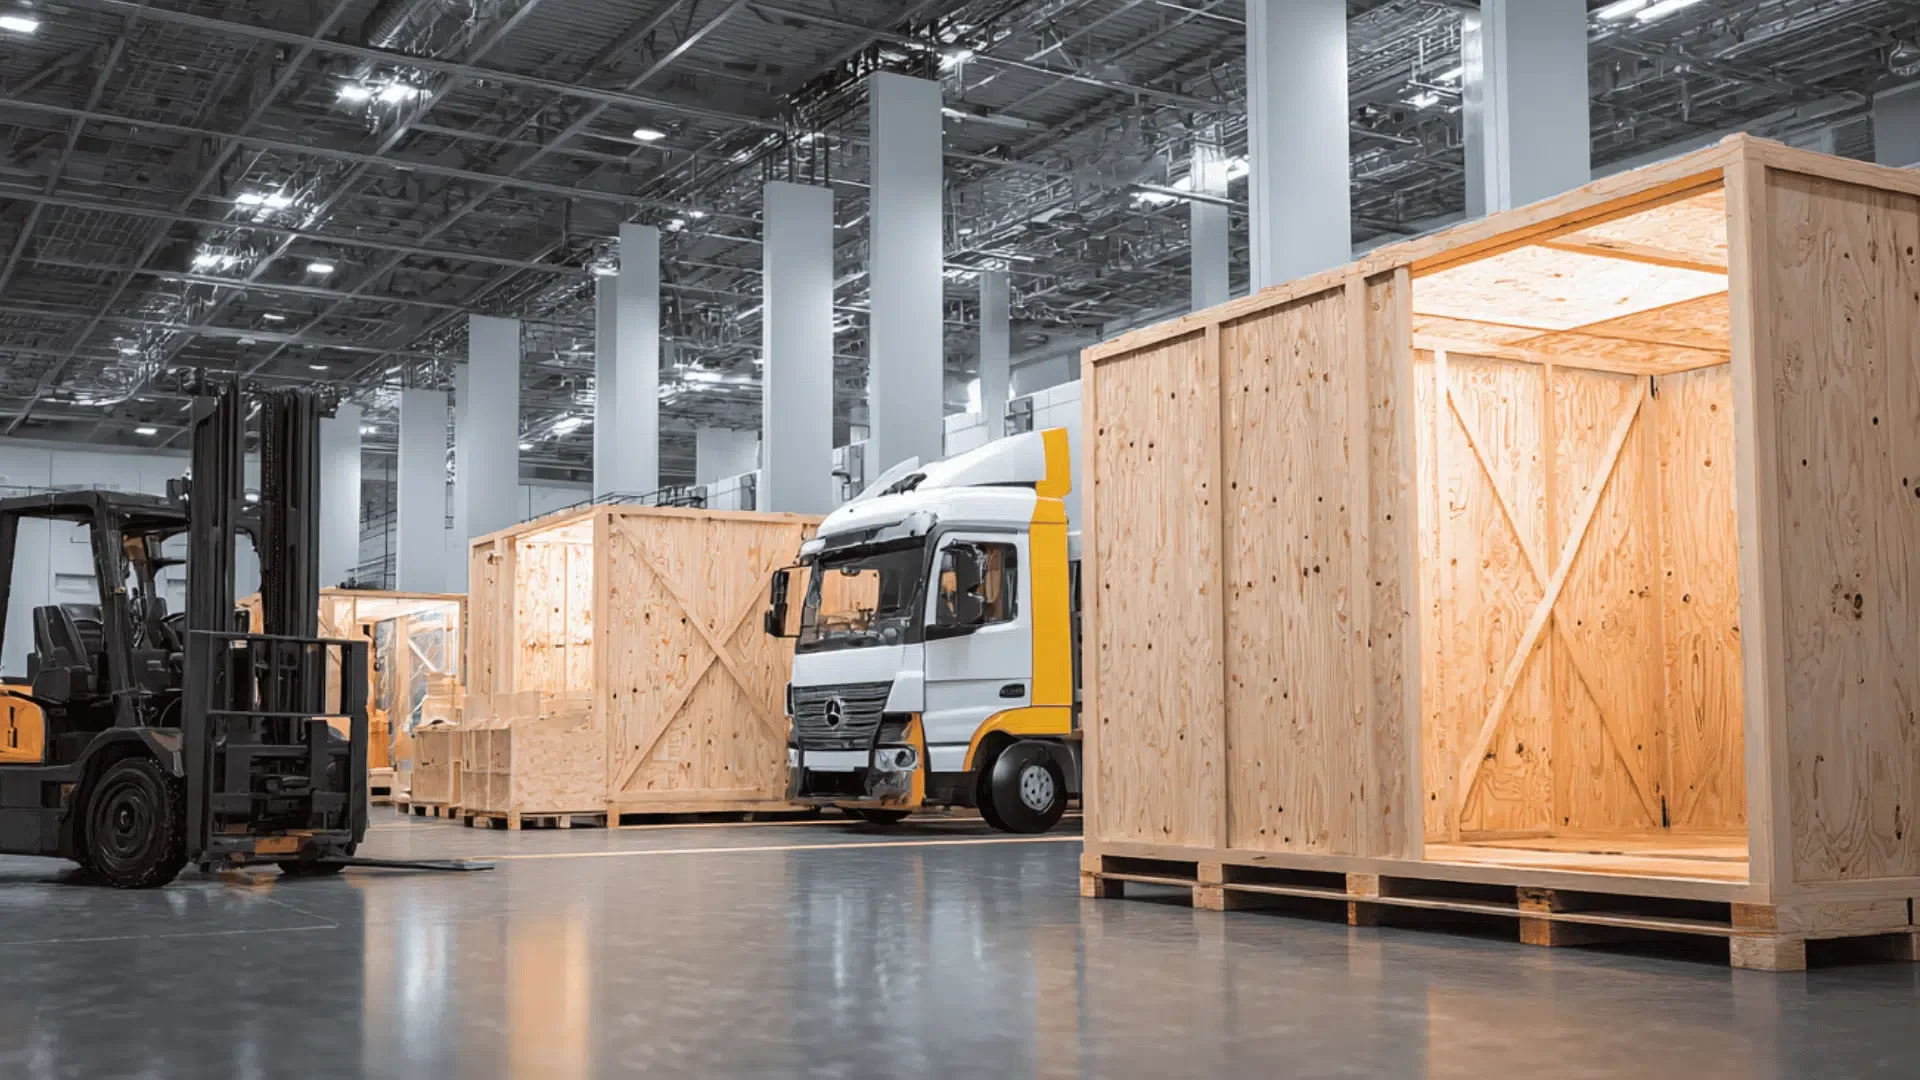
Advance Warehouse and Logistics Planning in Orlando, with display planning tied to venue fit, setup timing, graphics, and show-floor execution.
Essential Pillars of Orlando Trade Show Logistics Planning
Comprehensive freight auditing to catalog booth elements against venue weight and dimension restrictions
Optimized routing through Orlando's airport-adjacent and I-Drive pathways for just-in-time arrivals
Mastering OCCC Freight Handling Protocols
The Orange County Convention Center's logistics framework, supporting 7 million square feet of total meeting space, requires advance planners to dissect exhibitor guidelines that dictate freight processing through 173 dedicated truck bays and three covered loading docks. Planners initiate by cross-referencing shipment manifests with the center's published conditions, ensuring all crated displays and modular systems fit within bay access parameters during peak move-in periods that accommodate over 200 annual events. This preemptive alignment prevents gridlock in the Grand Concourse area, especially amid ongoing expansion projects that reshape traffic flows around its 48,961-square-foot Tangerine Ballroom.
Free Wi-Fi across public zones and food courts aids real-time coordination, but advance warehouse strategies must forecast holding needs for materials awaiting install slots in the 2,053,820 square feet of exhibit space. Coordinators schedule consolidations weeks ahead, factoring in the center's direct handling of utilities and aerial rigging to avoid conflicts with exhibitor-appointed efforts under Florida's open-market labor environment.
Hotel Conference Venue Logistics Integration
Properties like the Hyatt Regency Orlando, with 110,000 square feet of exhibit space and three pedestrian bridges to the OCCC, necessitate advance planning that bridges convention center volumes with hotel ballroom capacities, such as the pillar-free 54,652-square-foot Regency Ballroom boasting 31-foot ceilings. Logistics coordinators map dual-venue shipments, pre-arranging freight elevators and poolside courtyard access for outdoor elements, while syncing with 182 meeting rooms for phased material staging during events hosting up to 5,800 in theater setups.
Similarly, the Hilton Orlando's 159,019 square feet of exhibit area, connected via covered walkway to the OCCC's south side, demands timelines that account for lower-level function spaces and 26-foot ceiling heights in its 50,000-square-foot largest room. Advance warehouse directives include buffering for lobby-level breakouts and unique outdoor venues, ensuring smooth transitions amid 1,424 sleeping rooms supporting extended conferences in the I-Drive district.
Exhibitor-Appointed Contractor Synchronization
Orlando's right-to-work framework empowers EAC operations at the OCCC, where exhibitors navigate formal conditions by advance-verifying labor pools against show manuals and official service contractor rules. Planners embed compliance audits into warehouse protocols, pre-clearing team credentials for access to exhibit halls and ensuring no overlap with center-exclusive services like utilities, which must be ordered directly to maintain frictionless execution.
This coordination extends to Rosen Centre Hotel's 67,448 square feet of exhibit space, where 35 breakout rooms and a 35,000-square-foot largest area require pre-event labor rosters aligned with house AV policies. Advance logistics thus incorporate EAC handoff points, from warehouse pulls to venue docks, safeguarding against disruptions in high-capacity setups accommodating 4,000 theater-style attendees.
Shipment Timeline and Storage Optimization
Advance planning hinges on dissecting move-in windows at venues like Rosen Shingle Creek, where 195,000 square feet of exhibit space and 99 meeting rooms host events with 9,500 theater capacity, by establishing shipment milestones tied to 136,000 square feet of outdoor space availability. Coordinators consolidate carriers for efficiency, holding overages in advance warehouses until truck bays signal readiness, averting surcharges from delayed clearances in the 524,000-square-foot total function area.
Post-show reverse flows demand equal precision, sequencing dismantle around OCCC's parking for 6,227 vehicles and food court proximities, with pre-booked return shipments clearing halls ahead of next-event turnarounds. This bidirectional mapping leverages Orlando's convention district layout, from SeaWorld area to Dr. Phillips, for carrier repositioning.
Risk Management in Volume-Driven Markets
Orlando's convention engine, generating $2.1 billion economically via 1.4 million attendees, amplifies logistics risks that advance planning mitigates through scenario modeling for OCCC's twin 92,000-square-foot general assembly halls. Planners forecast peak bay usage during mega-events, diversifying carriers and pre-staging critical path items like custom fabrications to buffer against International Drive backups.
Sustainability integrations, echoing the OCCC's LEED status, guide eco-routing choices, while EAC labor flexibility in right-to-work conditions ensures scalable response to variances in Lake Buena Vista or North Orlando overflows.
Frequently Asked Questions
What role does advance warehouse planning play at the OCCC?
It ensures shipments align with 173 truck bays and three loading docks, pre-auditing against EAC conditions for utilities and rigging ordered directly through the center.
How does Florida's labor environment affect logistics coordination?
As a right-to-work state, it supports open-market EAC teams, provided they adhere to venue manuals and official contractor rules without conflicting center services.
Why prioritize timelines for I-Drive hotels like Hyatt Regency?
Pedestrian bridges to OCCC demand synced deliveries for 110,000 square feet of exhibit space, avoiding elevator bottlenecks in 182-room complexes.
What storage considerations apply to Rosen properties?
Pre-arrange holds for 195,000 square feet at Shingle Creek or 67,448 at Centre, factoring 31-foot ceilings and outdoor spaces for phased access.