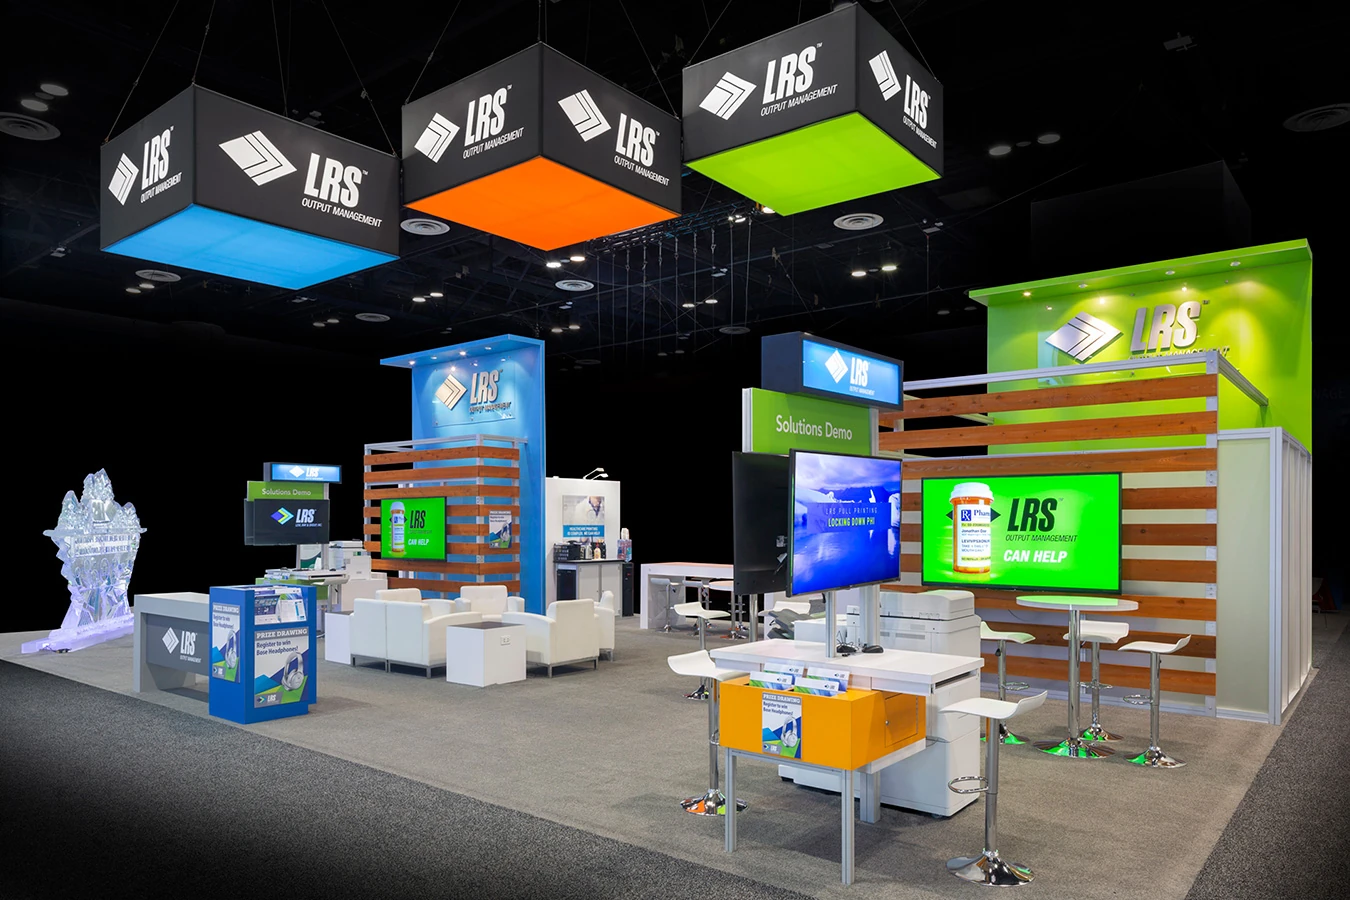
Island Exhibit Booths in Orlando, with display planning tied to venue fit, setup timing, graphics, and show-floor execution.
Strategic Benefits of Island Booths in Orlando Conventions
Full 360-degree access maximizes interactions in OCCC's vast 2,053,820 square feet of display space
Elevated designs possible with venue-approved aerial rigging ordered through centers like OCCC
Space Requirements and Venue Compatibility
Island display booths require minimum dimensions of 20x20 feet to qualify as freestanding units, scaling up to 40x40 or beyond in Orlando's premier facilities, where the Orange County Convention Center's 2.1 million square feet of total display space accommodates dozens of such islands without spatial constraints. Planners evaluate hall layouts to position islands centrally, avoiding utility trunk lines and ensuring compliance with load-in paths via the center's 173 truck bays and three covered docks for efficient material delivery.
Conference hotels in the I-Drive district complement this with dedicated display floors; for instance, the Hilton Orlando's 159,019 square feet on lower and lobby levels facilitates island placements near outdoor venues, promoting natural light and attendee circulation. Similarly, Hyatt Regency Orlando's 110,000 square feet, connected by three pedestrian bridges to the OCCC, allows hybrid events transitioning from ballroom sessions in the 54,652-square-foot pillar-free space to island zones.
Design and Structural Considerations
Crafting an island booth begins with modular frameworks that assemble via tension fabrics, truss systems, and LED walls, all verifiable against Orlando venue policies like OCCC's direct ordering for aerial rigging to suspend lighting grids over 20x20 footprints. Structural integrity must withstand Florida's humidity, incorporating ventilation plans tied to venue HVAC zoning in halls with capacities for 6,000 receptions.
Multi-level islands exploit height advantages, with double-deck elements fitting under 31-foot ceilings at Rosen Centre Hotel, where 67,448 square feet of display area supports vertical branding visible across adjacent aisles. Integration of interactive pods, charging lounges, and product demo stations demands balanced weight distribution, coordinated pre-event with EAC guidelines to avoid floor load issues in high-traffic OCCC halls.
Logistics and Move-In Coordination
Move-in sequencing for island booths prioritizes flatbed trucking through OCCC's 173 truck bays, followed by forklift staging in general assembly areas of 92,000 square feet each, allowing teams to erect frames before graphic installations. Timelines align with show manuals, factoring Orlando's open-market labor under right-to-work provisions, where exhibitors appoint contractors per EAC terms.
Pedestrian bridges from Hyatt Regency Orlando to OCCC streamline hybrid logistics, enabling booth components to transfer between 315,000 square feet of function space and core halls without external transport. Post-erection walkthroughs verify sightlines, ensuring islands draw from all four aisles amid 1.4 million annual attendees.
Labor and EAC Compliance in Orlando
Florida's right-to-work framework supports exhibitor flexibility at OCCC, where formal EAC conditions govern labor for booth builds, mandating center-direct orders for utilities and rigging while permitting appointed teams for general setup. Planners review each show's service manual to align island installations with designated contractors, avoiding conflicts in 2 million square foot halls.
Hotels like Rosen Shingle Creek operate similarly, with no venue-wide union mandates noted, allowing coordination across 195,000 square feet using open-market personnel experienced in 99-room breakout integrations. Pre-event audits ensure crew certifications match venue expectations, from height work in 31-foot spaces to electrical tie-ins.
Traffic Flow and Engagement Optimization
Island booths excel in Orlando's high-density halls by anchoring traffic hubs, with OCCC's Tangerine Ballroom-adjacent layouts of 48,961 square feet feeding into display zones for natural attendee funnels. Design flow incorporates open entry points on all sides, staging demos visible from 50 feet to capture Bonnet Creek and I-Drive foot traffic.
Metrics from Hilton Orlando's 5,070 reception capacity inform booth zoning, positioning islands near lobby-level transitions for impulse visits, enhanced by Florida sunshine through expansive glazing. Data-driven placement uses hall maps to predict peaks from 74 OCCC meeting rooms dispersing crowds.
Frequently Asked Questions
What minimum space is needed for an island booth at OCCC?
Island booths typically start at 20x20 feet, fitting comfortably within the Orange County Convention Center's 2,053,820 square feet of display space, with larger options up to hall capacities allowing multiple units.
How does labor work for island setups in Orlando venues?
As a right-to-work state, Orlando supports EAC labor under OCCC guidelines, requiring venue-direct utilities and rigging orders while permitting exhibitor-appointed teams for assembly, confirmed via show manuals.
Which Orlando hotels suit island display booths?
Properties like Hyatt Regency Orlando (110,000 sq ft display space), Hilton Orlando (159,019 sq ft), and Rosen Shingle Creek (195,000 sq ft) offer dedicated areas with 25-31 foot ceilings ideal for freestanding islands.
What logistics support exists at OCCC for islands?
Three covered loading docks, 173 truck bays, and 92,000-square-foot assembly areas facilitate move-in, with free Wi-Fi aiding coordination in LEED-certified spaces.